
4310 52 ST
Leduc, Alberta
MLS® E4506452
$434,900
- Status
- Active
- Property type
- House
- MLS® number
- E4506452
- Bedrooms
- 4
- Bathrooms
- 2
- Year built
- 1969
 1 / 50
Listing description
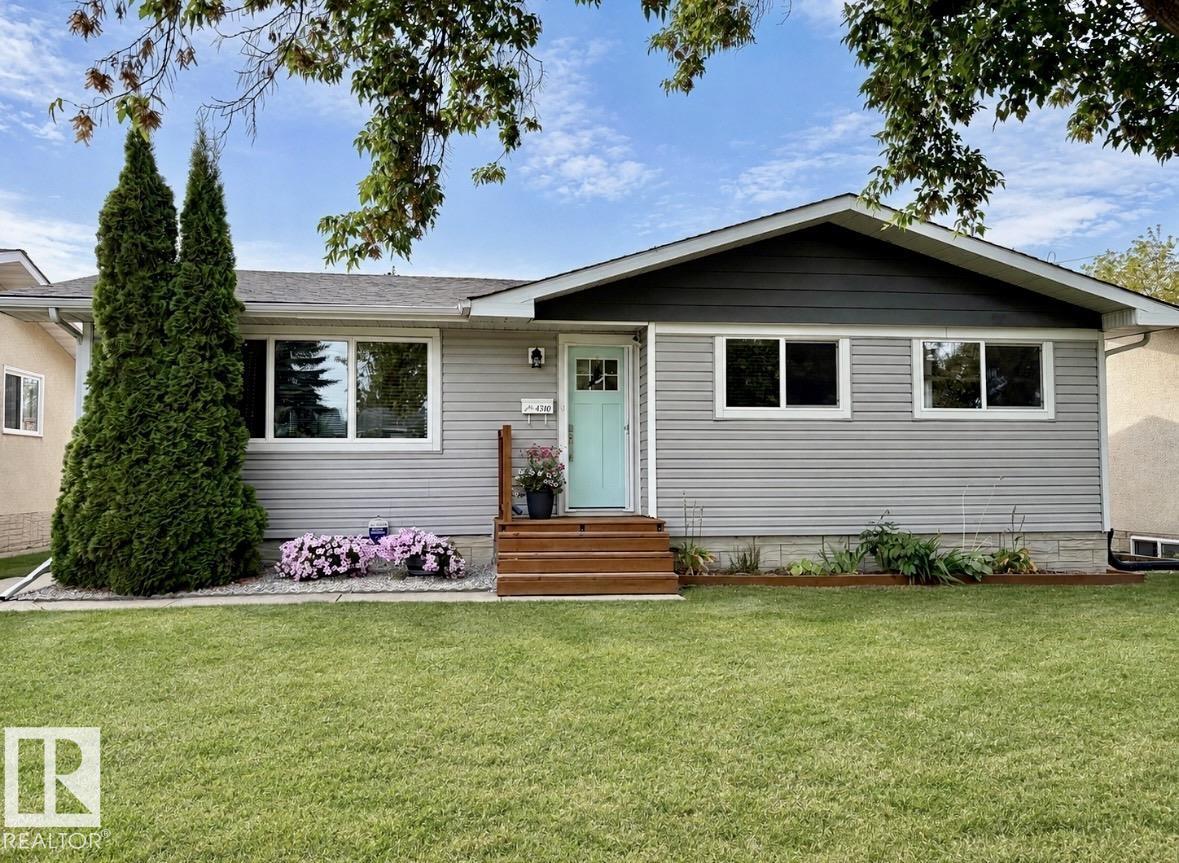
This Completely RENOVATED from top to bottom 1100 Sq. Ft. Bungalow has it all!
Fantastic curb appeal with updated exterior siding, front steps & front door. Interior upgrades include AC, furnace (2021) , HWT & shingles (house 2015, garage 2022). All newer windows throughout, updated appliances & flooring (carpet & LVP).
Updated kitchen with crisp cabinets, quartz counters & a huge island w/ butcher-block top, all in an open-concept floor plan. Newer main-floor bathroom w/ modern fixtures & updated carpet in all 3 bedrooms. The fully renovated & finished basement adds even more living space.
Double French doors at the rear lead out to a large deck w/ gazebo, overlooking a beautifully maintained backyard oasis. Double detached garage (24' x 26') & extra parking round out this must-see. property.
You'll be impressed by all the work that's been done — move-in ready & better than new, conveniently located near both Linsford Park School & Simpson Park! Some photos have been virtually staged.
Property summary
- MLS® number
- E4506452
- Property type
- Single Family
- Building type
- House
- Square footage
- 1,100 sq ft
- Title
- Freehold
- Land size
- 557.42 square meters
- Built in
- 1969
- Parking
- 4 spaces · Detached Garage
- Days on market
- 4 days
Features & details
- Heating
- Forced air
- Cooling
- Central air conditioning
- Basement
- Finished, Full
- Appliances
- Washer, Refrigerator, Dishwasher, Stove, Dryer, Microwave, Window Coverings, Garage door opener, Garage door opener remote(s)
- Lot features
- See remarks, Lane
- Architectural style
- Bungalow
What would this home cost you?
Based on the $434,900 asking price at a 5.00% example rate, semi-annual compounding.
Renanza Realty Inc. can represent you on this property — send an enquiry to arrange a private viewing.
Listing courtesy of RE/MAX Real Estate, Leduc.
The listing data displayed here is provided in part by the Canadian Real Estate Association (CREA) through its Data Distribution Facility (DDF®) and is drawn from Boards and Associations across Canada. Information is deemed reliable but is not guaranteed accurate by CREA. The listings are held by brokerages other than Renanza Realty unless otherwise noted.
The trademarks REALTOR®, REALTORS® and the REALTOR® logo are controlled by CREA and identify real estate professionals who are members of CREA. The trademarks MLS®, Multiple Listing Service® and the associated logos identify professional services rendered by REALTOR® members of CREA to effect the purchase, sale and lease of real estate as part of a cooperative selling system.