
431 SEATON DRIVE
Oakville (WO West), Ontario
MLS® W13709816
$3,299,000
- Status
- Active
- Property type
- House
- MLS® number
- W13709816
- Bedrooms
- 6
- Bathrooms
- 5
- Year built
- —
 1 / 50
Listing description
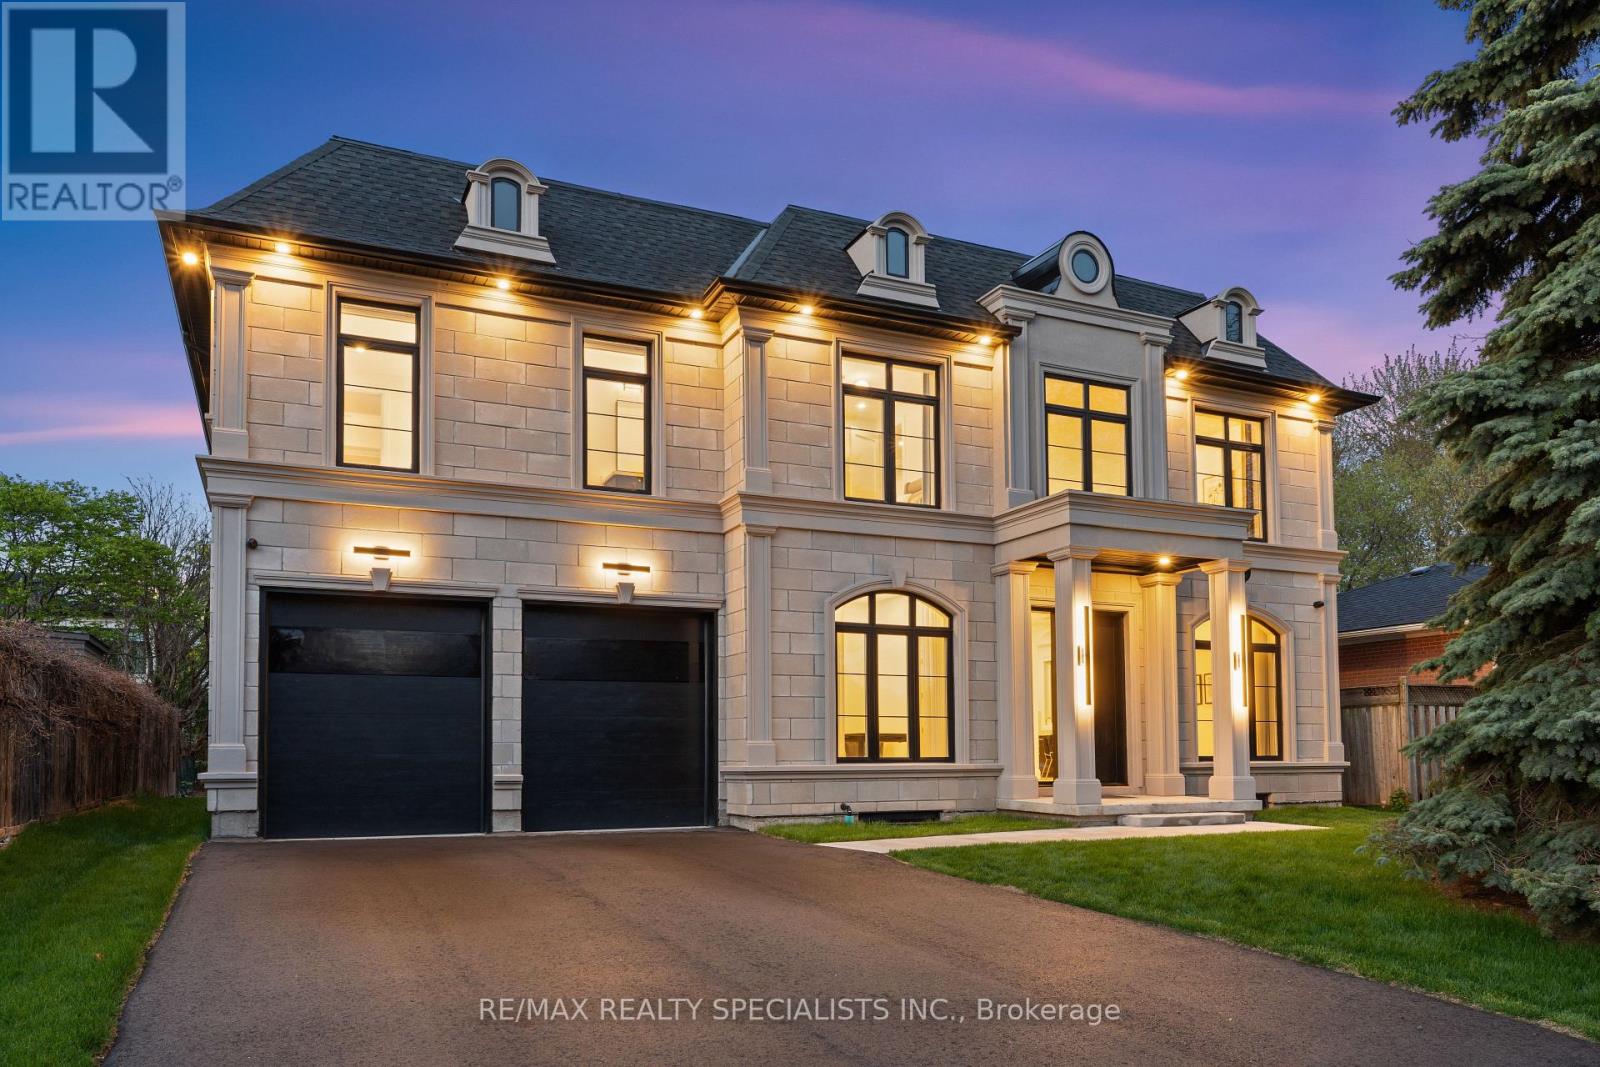
Beautifully custom-built home showcasing luxury finishes throughout in one of the area's most prestigious and highly sought-after neighbourhoods. Boasting stunning curb appeal with a timeless stone exterior and an oversized driveway accommodating up to 6 vehicles, this exceptional residence blends elegance, comfort, and functionality. Designed with impeccable attention to detail, the home features elegant herringbone white oak flooring, soaring floor-to-ceiling windows in the family room, and a skylight that fills the main floor with an abundance of natural light.
The chef-inspired kitchen offers quartz countertops, premium finishes, and ample space for both entertaining and everyday living. Beautiful custom drapery throughout the home adds warmth and sophistication to every space. The fully finished entertainer's basement is a true showstopper featuring a massive custom bar, rough-in completed for heated flooring, and a convenient separate entrance from the backyard offering endless possibilities for hosting, extended family, or future potential.
The garage is thoughtfully designed with an additional rear garage door providing easy backyard access, perfect for storage, lawn equipment, and added convenience. Located in a prestigious and highly desirable neighbourhood close to top-rated schools, parks, shopping, and major amenities. Too many upgrades and features to mention - this is a must-see home that truly stands apart.
Book your private viewing today!
Property summary
- MLS® number
- W13709816
- Property type
- Single Family
- Building type
- House
- Title
- Freehold
- Land size
- 64 x 117.5 FT
- Annual property taxes
- $15,907.07
- Parking
- 8 spaces · Garage
- Days on market
- 2 days
Features & details
- Heating
- Forced air, Natural gas
- Cooling
- Central air conditioning
- Basement
- Finished, Separate entrance, N/A, N/A
- Flooring
- Hardwood, Laminate
- Appliances
- Washer, Refrigerator, Dishwasher, Stove, Range, Dryer, Oven - Built-In, Window Coverings, Water Heater
- Exterior features
- Stone, Stucco
- Lot features
- Lighting
What would this home cost you?
Based on the $3,299,000 asking price at a 5.00% example rate, semi-annual compounding.
Renanza Realty Inc. can represent you on this property — send an enquiry to arrange a private viewing.
Listing courtesy of RE/MAX REALTY SPECIALISTS INC., CALEDON EAST.
The listing data displayed here is provided in part by the Canadian Real Estate Association (CREA) through its Data Distribution Facility (DDF®) and is drawn from Boards and Associations across Canada. Information is deemed reliable but is not guaranteed accurate by CREA. The listings are held by brokerages other than Renanza Realty unless otherwise noted.
The trademarks REALTOR®, REALTORS® and the REALTOR® logo are controlled by CREA and identify real estate professionals who are members of CREA. The trademarks MLS®, Multiple Listing Service® and the associated logos identify professional services rendered by REALTOR® members of CREA to effect the purchase, sale and lease of real estate as part of a cooperative selling system.