
4306 Briardale Rd
Royston, British Columbia
MLS® 1041701
$1,049,000
- Status
- Active
- Property type
- House
- MLS® number
- 1041701
- Bedrooms
- 4
- Bathrooms
- 3
- Year built
- 1992
 1 / 86
Listing description
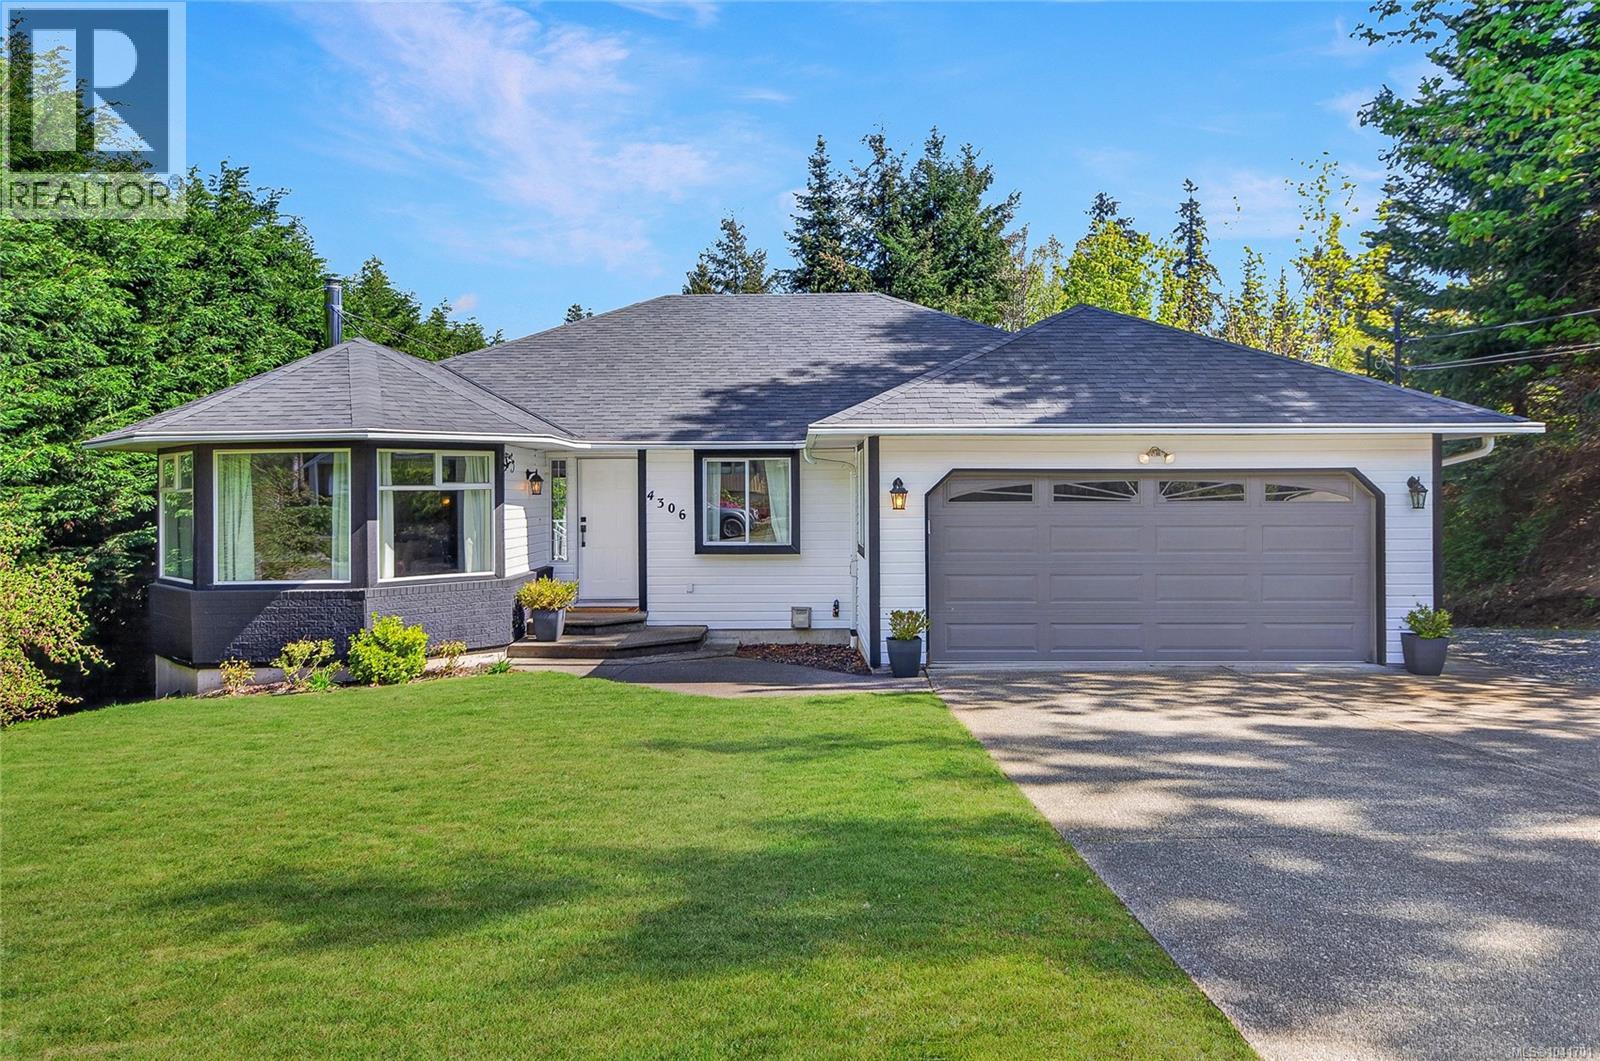
Beautifully updated and thoughtfully laid out, this main level entry rancher with full walkout lower level offers four bedrooms, three bathrooms, and approximately 3,734 sq ft total with 2,970 sq ft finished. Set on a 0. 53 acre R-1 zoned lot with southwest exposure, the property delivers the privacy, space, and carriage house potential that make half acre lots in Royston so sought after.
The main level is bright with skylights, a formal living room and bay window, a dining area with a built in nook ideal for a hutch or coffee bar, and an updated kitchen featuring stainless appliances, butcher block island, glass front pantry, and sunny breakfast nook. The adjoining family room is anchored by a gas fireplace and opens through sliding glass to a generous deck with slight ocean views and the distant sound of waves. The primary suite features a walk in closet, three piece ensuite, and bay window, while two additional bedrooms, a 5 piece main bath, dedicated laundry, and a true double garage complete the main floor.
Downstairs, the 1,310 sq ft walkout lower level with 8 ft ceilings lives equally well as full family space or as a in-law suite for extended family or rental income, with a second living room, dining area, fourth bedroom, oversized den, 4 piece bath plumbed for a second laundry, and a full second kitchen, plus separate entrance, parking, and patio access (suite currently non conforming, buyer to verify use and size with the CVRD). Recent updates include luxury vinyl plank flooring throughout, fresh paint, new trim, baseboards, closet doors, three updated bathrooms, new laundry, and appliances roughly four years old, plus a ductless heat pump, fibreglass shingle roof (approx. 11 years), 200 amp service, leafless gutter system, upsized septic tank, and RV parking.
Walking distance to the Royston Seawalk, Gartley Beach, and the former rail line now used for popular backcountry trail access, with Courtenay shopping, schools, and amenities just five minutes away.
Property summary
- MLS® number
- 1041701
- Property type
- Single Family
- Building type
- House
- Square footage
- 2,970 sq ft
- Title
- Freehold
- Land size
- 0.53 acres
- Built in
- 1992
- Annual property taxes
- $4,168.74
- Parking
- 4 spaces
- Days on market
- 82 days
Features & details
- Heating
- Heat Pump, Baseboard heaters, Electric, Natural gas, Other
- Cooling
- Fully air conditioned, Wall unit
- Appliances
- Washer, Refrigerator, Range - Electric, Dishwasher, Dryer
- Lot features
- Private setting, Southern exposure, Other
- View
- Ocean view
- Architectural style
- Westcoast, Contemporary
What would this home cost you?
Based on the $1,049,000 asking price at a 5.00% example rate, semi-annual compounding.
Renanza Realty Inc. can represent you on this property — send an enquiry to arrange a private viewing.
Listing courtesy of Royal LePage-Comox Valley (CV), Courtenay.
The listing data displayed here is provided in part by the Canadian Real Estate Association (CREA) through its Data Distribution Facility (DDF®) and is drawn from Boards and Associations across Canada. Information is deemed reliable but is not guaranteed accurate by CREA. The listings are held by brokerages other than Renanza Realty unless otherwise noted.
The trademarks REALTOR®, REALTORS® and the REALTOR® logo are controlled by CREA and identify real estate professionals who are members of CREA. The trademarks MLS®, Multiple Listing Service® and the associated logos identify professional services rendered by REALTOR® members of CREA to effect the purchase, sale and lease of real estate as part of a cooperative selling system.