
4306 26 Avenue S
Lethbridge, Alberta
MLS® A2355693
$514,900
- Status
- Active
- Property type
- House
- MLS® number
- A2355693
- Bedrooms
- 3
- Bathrooms
- 3
- Year built
- 2025
 1 / 22
Listing description
The popular "Grayson" model by Avonlea Homes. Check out these great new elevations. This home is located close to SCHOOL, PARK AND PLAYGROUND IN SOUTHBROOK.
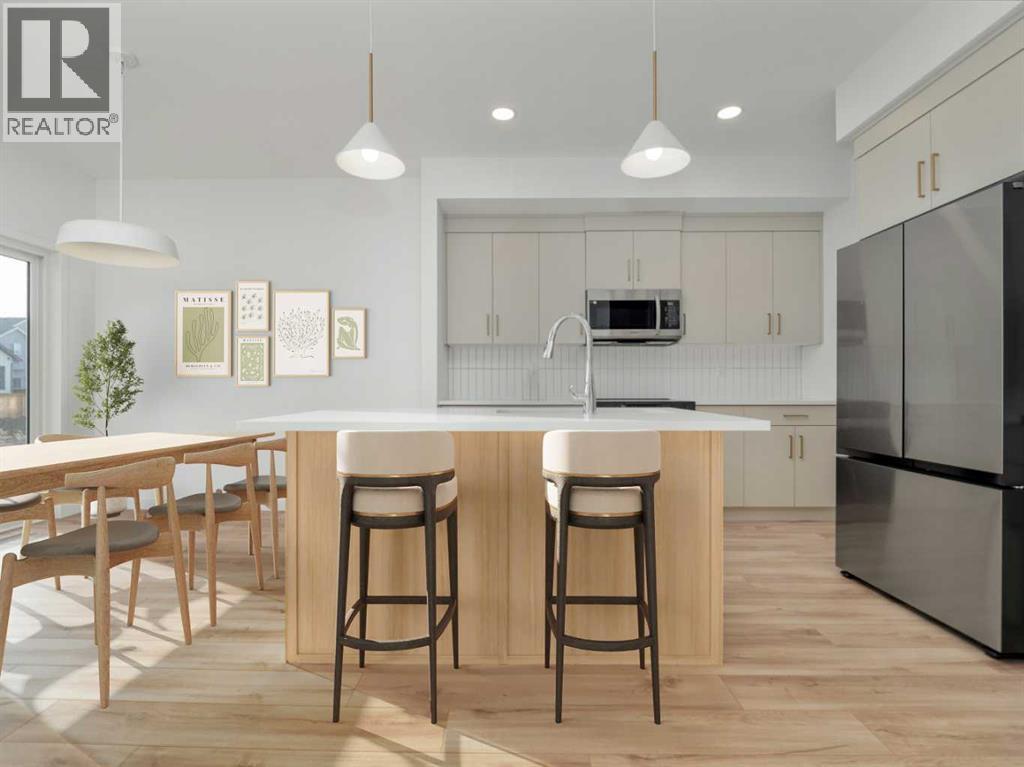
Nice and open floor plan on the main floor, 9' Flat Painted ceilings, large windows for that extra sunlight, quartz countertops. Great corner pantry in the kitchen for storage. Upstairs there are 3 nice bedrooms, full bath, convenience of laundry, master bedroom with walk in closet and ensuite with 5' shower.
The Basement is undeveloped but set up for a family room, 4th bedroom and another full bath. Enjoy the insulated Double attached garage to keep those vehicles warm and dry. Located in the architecturally controlled community of Southbrook with school, playground and park for the whole family to enjoy.
Close to lots of amenities the Southside has to offer. NHW. House is virtually staged.
FIRST TIME BUYER! ASK US ABOUT THE GOVERNMENT GST REBATE PROGRAM, WHERE YOU RECEIVE THOUSANDS FROM THE GOVERNMENT. CERTAIN RESTRICTIONS APPLY
Property summary
- MLS® number
- A2355693
- Property type
- Single Family
- Building type
- House
- Square footage
- 1,407 sq ft
- Title
- Freehold
- Land size
- 4239 square feet
- Built in
- 2025
- Annual property taxes
- $1,428.00
- Parking
- 4 spaces · Attached Garage
- Days on market
- 6 days
Features & details
- Heating
- Forced air
- Cooling
- None
- Basement
- Unfinished, Full
- Flooring
- Tile, Laminate, Carpeted
- Appliances
- Refrigerator, Range - Electric, Dishwasher, Microwave Range Hood Combo
- Exterior features
- Concrete, Vinyl siding
What would this home cost you?
Based on the $514,900 asking price at a 5.00% example rate, semi-annual compounding.
Renanza Realty Inc. can represent you on this property — send an enquiry to arrange a private viewing.
Listing courtesy of RE/MAX REAL ESTATE - LETHBRIDGE, Lethbridge.
The listing data displayed here is provided in part by the Canadian Real Estate Association (CREA) through its Data Distribution Facility (DDF®) and is drawn from Boards and Associations across Canada. Information is deemed reliable but is not guaranteed accurate by CREA. The listings are held by brokerages other than Renanza Realty unless otherwise noted.
The trademarks REALTOR®, REALTORS® and the REALTOR® logo are controlled by CREA and identify real estate professionals who are members of CREA. The trademarks MLS®, Multiple Listing Service® and the associated logos identify professional services rendered by REALTOR® members of CREA to effect the purchase, sale and lease of real estate as part of a cooperative selling system.