
4303 BRIDLEPATH TRAIL
Mississauga (Erin Mills), Ontario
MLS® W13514642
$1,699,000
- Status
- Active
- Property type
- House
- MLS® number
- W13514642
- Bedrooms
- 6
- Bathrooms
- 4
- Year built
- —
 1 / 51
Listing description
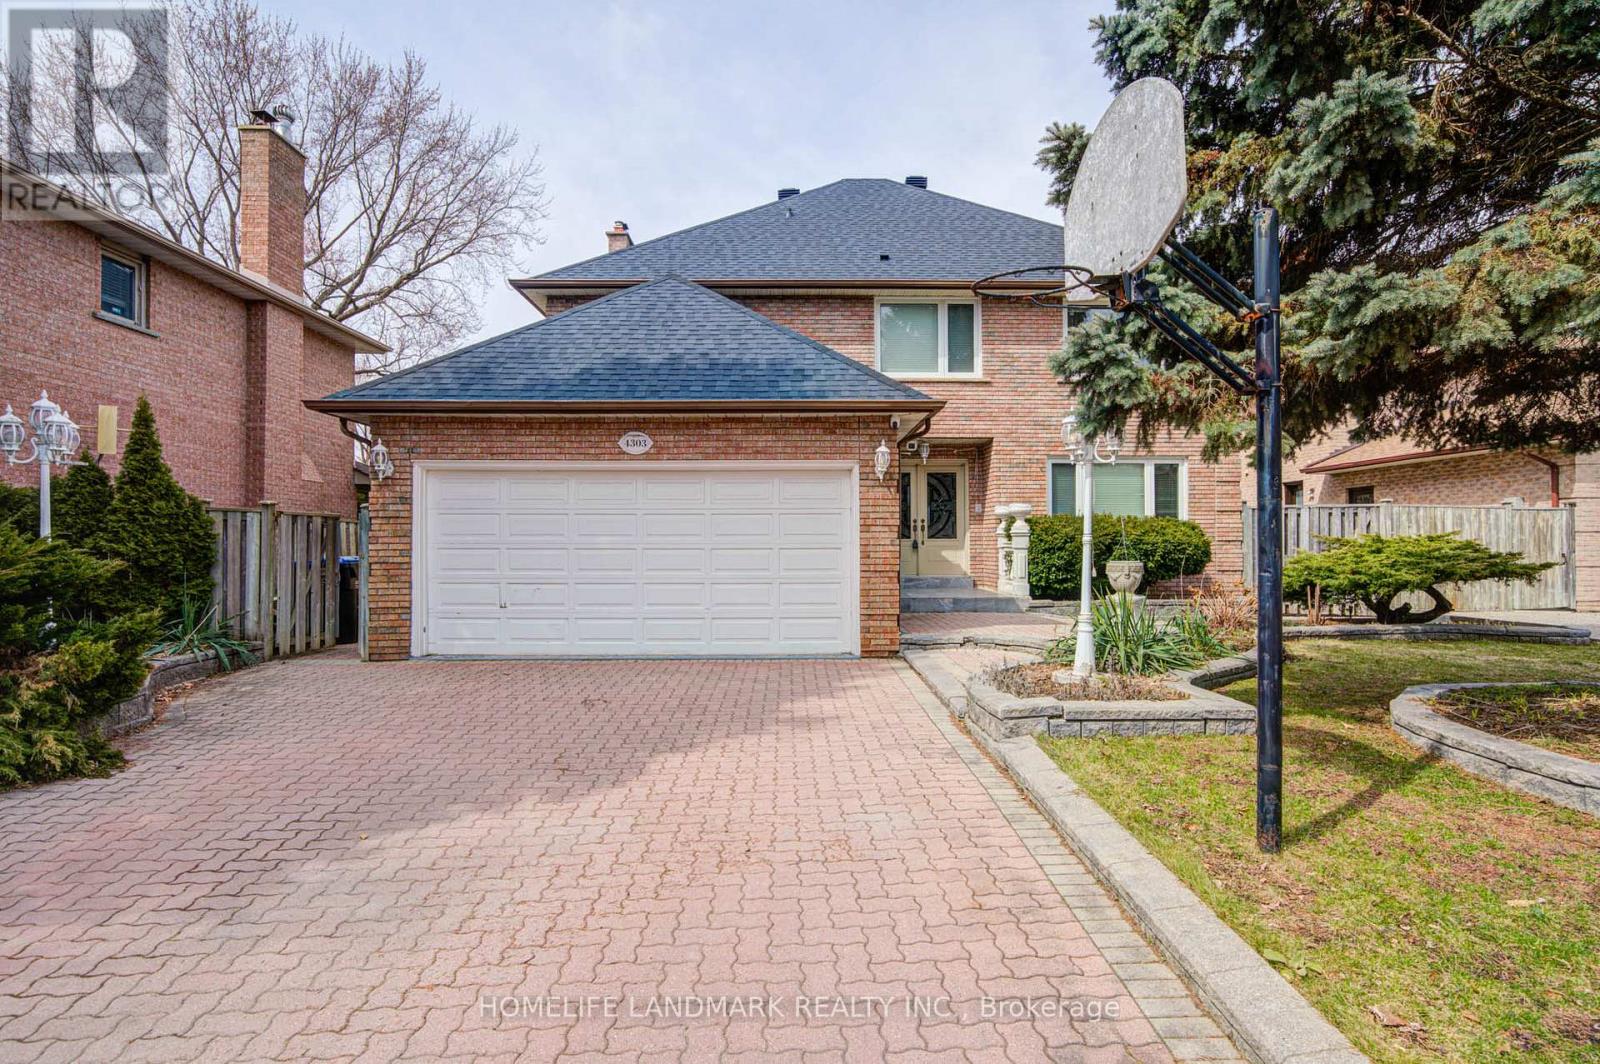
Nestled on a quiet cul-de-sac in the prestigious Bridlepath Trail Estates, this spacious 4-bedroom home offers exceptional comfort and functionality. Featuring large principal rooms, gleaming hardwood floors, and elegant crown molding throughout, the home is perfect for both family living and entertaining. The family-sized eat-in kitchen provides ample space for gatherings, while the finished basement includes two generously sized rooms, kitchen and a legal separate entrance-ideal for potential rental income or extended family use.
Enjoy an extra-large driveway with parking for multiple vehicles, along with beautifully maintained mature gardens. Conveniently located just steps from the Credit River, University of Toronto Mississauga campus, and within the sought-after St. Mark and Sawmill Valley school district.
Easy access to Highways 403 and 401, as well as all major transportation routes, shopping, and amenities. Excellent basement tenant currently in place and willing to stay until September.
Property summary
- MLS® number
- W13514642
- Property type
- Single Family
- Building type
- House
- Title
- Freehold
- Land size
- 60.3 x 159.4 FT
- Annual property taxes
- $11,687.07
- Parking
- 8 spaces · Attached Garage, Garage
- Days on market
- 59 days
Features & details
- Heating
- Forced air, Natural gas
- Cooling
- Central air conditioning
- Basement
- Finished, Apartment in basement, Separate entrance, N/A, N/A, N/A
- Flooring
- Hardwood, Laminate, Ceramic
- Appliances
- Washer, Refrigerator, Water purifier, Central Vacuum, Dishwasher, Stove, Dryer
- Exterior features
- Brick
- Lot features
- Carpet Free
What would this home cost you?
Based on the $1,699,000 asking price at a 5.00% example rate, semi-annual compounding.
Renanza Realty Inc. can represent you on this property — send an enquiry to arrange a private viewing.
Listing courtesy of HOMELIFE LANDMARK REALTY INC., OAKVILLE.
The listing data displayed here is provided in part by the Canadian Real Estate Association (CREA) through its Data Distribution Facility (DDF®) and is drawn from Boards and Associations across Canada. Information is deemed reliable but is not guaranteed accurate by CREA. The listings are held by brokerages other than Renanza Realty unless otherwise noted.
The trademarks REALTOR®, REALTORS® and the REALTOR® logo are controlled by CREA and identify real estate professionals who are members of CREA. The trademarks MLS®, Multiple Listing Service® and the associated logos identify professional services rendered by REALTOR® members of CREA to effect the purchase, sale and lease of real estate as part of a cooperative selling system.