
4303 46 ST
Stony Plain, Alberta
MLS® E4501593
$239,900
- Status
- Active
- Property type
- House
- MLS® number
- E4501593
- Bedrooms
- 3
- Bathrooms
- 2
- Year built
- 1976
 1 / 32
Listing description
Move in ready! This completely RENOVATED 2-storey townhouse in Stony Plain with 3 bedrooms, 1. 5 bath and 2 PARKING STALLS.
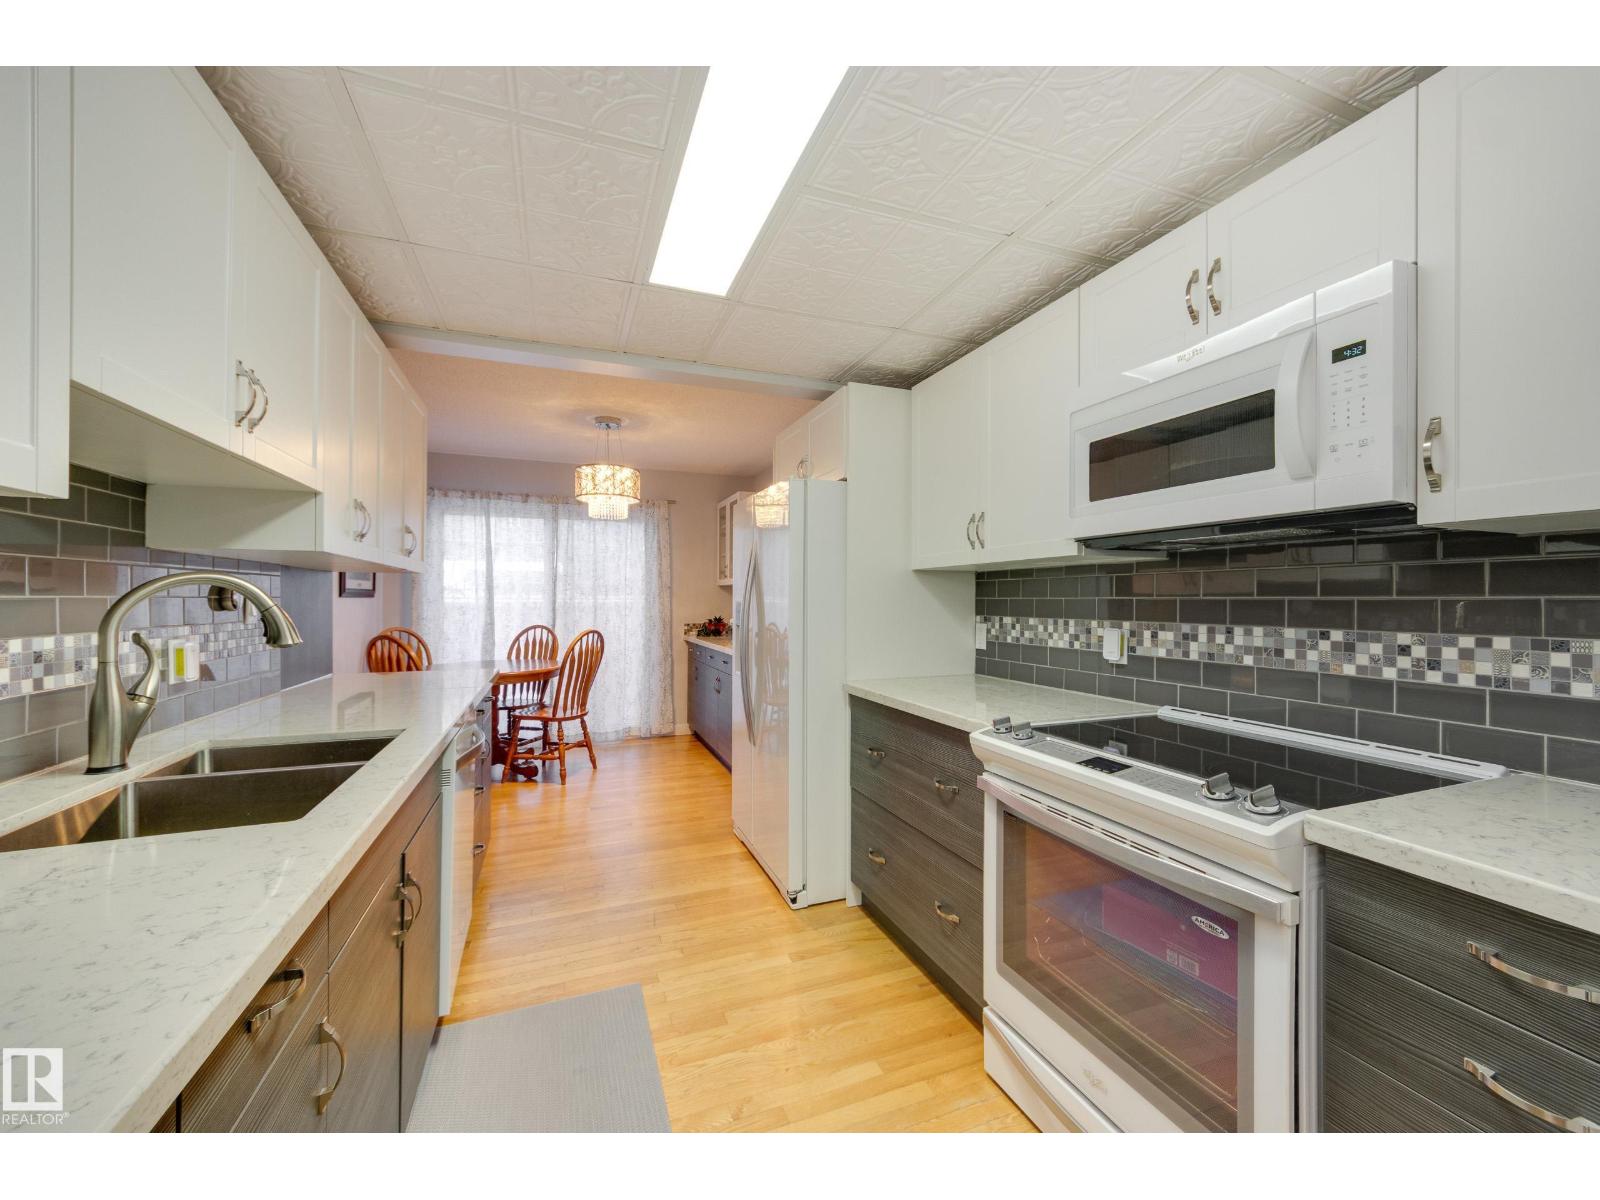
Stunning RENOVATED kitchen: white appliances, two tone cabinets, quartz countertop, subway backsplash and side pantry. Kitchen with spacious dining leads out to your beautiful stone patio with raised planters and fully fenced. Living room offers views of the GREEN SPACE, south facing and features an electric fireplace.
Hardwood flooring throughout, additional hallway pantry closet and RENOVATED 2-piece bath for guests completes this floor. Upstairs is your generous primary suite, 2 additional bedrooms and RENOVATED 5-piece bath. The basement is unspoiled and waiting for your finishing touch.
RECENT UPGRADES: ceilings/walls painted, interior doors/frames, light fixtures, staircase railing, all bathrooms (2018), furnace & hwt (approx 8 yrs), kitchen, appliances, hardwood flooring (2016). Quick access to HWY 16A and HWY 16. Street parking for visitors is steps from your unit.
Property summary
- MLS® number
- E4501593
- Property type
- Single Family
- Building type
- Row / Townhouse
- Square footage
- 1,273 sq ft
- Title
- Condo/Strata
- Built in
- 1976
- Parking
- Stall
- Days on market
- 16 days
Features & details
- Heating
- Forced air
- Basement
- Unfinished, Full
- Appliances
- Washer, Refrigerator, Dishwasher, Stove, Dryer, Microwave Range Hood Combo, Window Coverings
- Maintenance fee
- $365 / Monthly
Renanza Realty Inc. can represent you on this property — send an enquiry to arrange a private viewing.
Listing courtesy of Schmidt Realty Group Inc, Edmonton.
The listing data displayed here is provided in part by the Canadian Real Estate Association (CREA) through its Data Distribution Facility (DDF®) and is drawn from Boards and Associations across Canada. Information is deemed reliable but is not guaranteed accurate by CREA. The listings are held by brokerages other than Renanza Realty unless otherwise noted.
The trademarks REALTOR®, REALTORS® and the REALTOR® logo are controlled by CREA and identify real estate professionals who are members of CREA. The trademarks MLS®, Multiple Listing Service® and the associated logos identify professional services rendered by REALTOR® members of CREA to effect the purchase, sale and lease of real estate as part of a cooperative selling system.