
43026 BUNZ Lane Unit# 2
Wainfleet, Ontario
MLS® 40839304
$1,089,900
- Status
- Active
- Property type
- House
- MLS® number
- 40839304
- Bedrooms
- 3
- Bathrooms
- 2
- Year built
- —
 1 / 10
Listing description
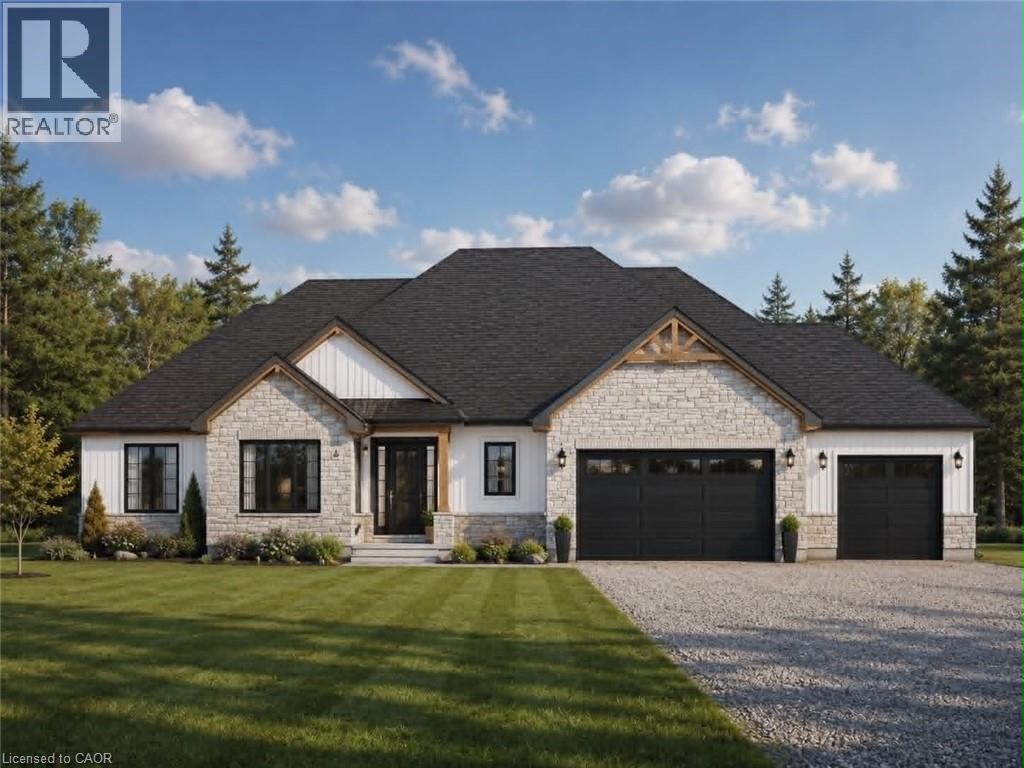
Welcome to Winger Estates – an exclusive enclave of 6 brand-new country estates! Built with uncompromising workmanship, DeHaan Homes proudly presents this timeless & stunning bungalow (1855sf) - to be built on 1+ acre lot (Lot 2)! This exceptional home features 3 bedrooms, 2 full baths, and a 2.
5 car garage. Finished with a striking combination of stone and Hardie board siding, it welcomes you with a covered front porch leading into a grand foyer with 10’ ceilings. The foyer opens directly to a dramatic living room boasting a cathedral ceiling & a cozy gas fireplace.
The gourmet kitchen shines with quartz countertops, custom cabinetry, & a generous island, seamlessly connected to the dining area & patio door leading to a covered deck – ideal for effortless entertaining. Opposite side of the home features 3 bedrooms & 2 baths, including a master w/ a walk-in closet & 4pc ensuite. The basement will be unfinished & will have a roughed-in bath.
Extras: n/g bbq hook up, 9’ ceilings thru-out, roughed-in c/vac, 200amp, septic & cistern, Tarion enrolment, +++! Ideally located in a quiet rural setting (gravel portion of Wills Rd soon to be paved) w/ great access to all Niagara/Dunnville/QEW. Nothing compares to owning brand new – secure your spot today and choose your own finishes!
There’s nothing sweet than being a Fleeter!
Property summary
- MLS® number
- 40839304
- Property type
- Single Family
- Building type
- House
- Square footage
- 1,855 sq ft
- Title
- Freehold
- Parking
- 6 spaces · Attached Garage
- Days on market
- 123 days
Features & details
- Heating
- Forced air, Natural gas
- Cooling
- Central air conditioning
- Basement
- Unfinished, Full
- Appliances
- Central Vacuum - Roughed In
- Exterior features
- Stone, Hardboard, Shingles
- Lot features
- Southern exposure, Crushed stone driveway, Country residential, Sump Pump, Automatic Garage Door Opener
- Community features
- Quiet Area, School Bus, Community Centre
- Architectural style
- Bungalow
- Maintenance fee
- $125 / Monthly
What would this home cost you?
Based on the $1,089,900 asking price at a 5.00% example rate, semi-annual compounding.
Renanza Realty Inc. can represent you on this property — send an enquiry to arrange a private viewing.
Listing courtesy of RE/MAX Escarpment Realty Inc., Stoney Creek.
The listing data displayed here is provided in part by the Canadian Real Estate Association (CREA) through its Data Distribution Facility (DDF®) and is drawn from Boards and Associations across Canada. Information is deemed reliable but is not guaranteed accurate by CREA. The listings are held by brokerages other than Renanza Realty unless otherwise noted.
The trademarks REALTOR®, REALTORS® and the REALTOR® logo are controlled by CREA and identify real estate professionals who are members of CREA. The trademarks MLS®, Multiple Listing Service® and the associated logos identify professional services rendered by REALTOR® members of CREA to effect the purchase, sale and lease of real estate as part of a cooperative selling system.