
43 Vancouver Crescent
Red Deer, Alberta
MLS® A2343944
$629,900
- Status
- Active
- Property type
- House
- MLS® number
- A2343944
- Bedrooms
- 4
- Bathrooms
- 4
- Year built
- 2014
 1 / 34
Listing description
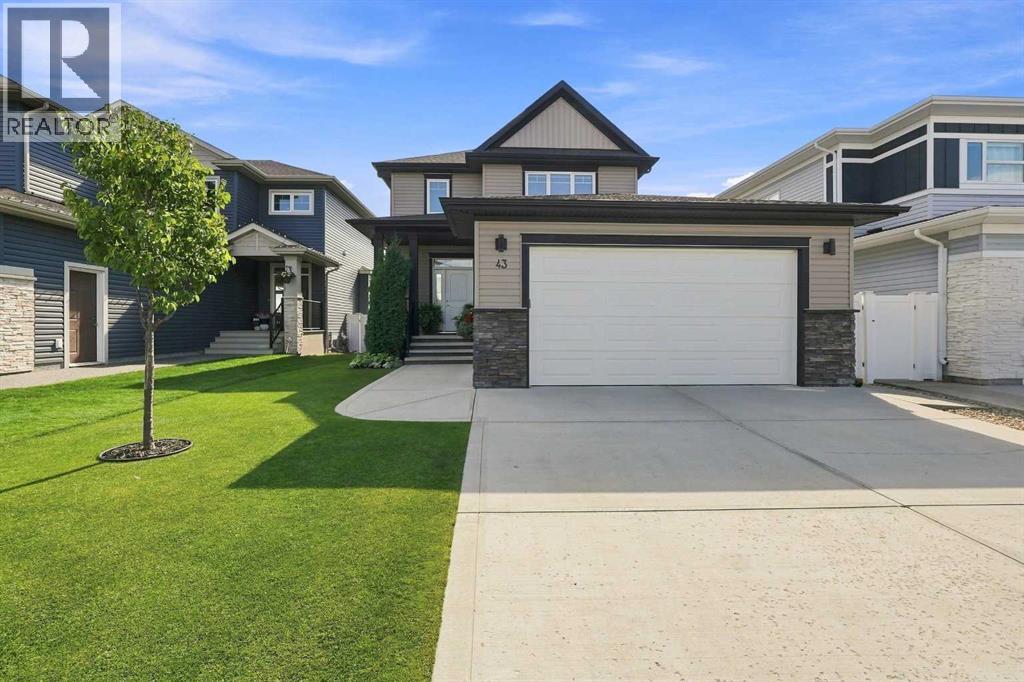
A meticulously maintained, quality built by Sorento homes, two storey backing onto trees! The curb appeal is accented by the manicured front landscaping, the attached double car garage and covered veranda. The entryway greets you with luxury vinyl plank flooring that runs through the open style main floor.
Two toned ceiling height encased kitchen cabinets are complemented by full tile glass backsplash, a large granite eating bar island, pot/pan drawers, a garbage pull out, crown mouldings and a corner pantry. The eating area has patio doors with built in blinds to the back deck with the treed reserve backdrop beyond the fence. Relax in the living room next to the gas fireplace with tile surround & a wood mantle.
Pass through the archway to the back entryway and powder room that has drawers for storage and a window. Follow the wrought iron and maple railing to the upstairs. The king sized primary bedroom has double vaulted ceilings, his/her closets & a 3 piece ensuite featuring a window, tile floor & a large shower.
There are 2 additional bedrooms, a tiled 4 piece bathroom and upper floor laundry with a hanging rod above. The basement flows with the rest of the home with similar finishings and quality throughout. The wide staircase leads to a large storage closet at the base of the stairs.
The family room has an electric fireplace with a wood mantle. There's a 4th bedroom and a 4 piece tiled bathroom with linen storage shelving. The basement and garage are roughed in for underfloor heat.
Step outside into the beautifully landscaped backyard that overlooks the mature trees and farmer's field beyond. There is a lower level patio, vinyl fencing and various trees/shrubs. You'll appreciate the quality upgrades including: air conditioning, high profile baseboards/casings, triple pane windows, water softener & more.
A fantastic location in a friendly neighbourhood steps away from the trail system.
Property summary
- MLS® number
- A2343944
- Property type
- Single Family
- Building type
- House
- Square footage
- 1,619 sq ft
- Title
- Freehold
- Land size
- 5966 square feet
- Built in
- 2014
- Annual property taxes
- $6,015.00
- Parking
- 2 spaces · Attached Garage
- Days on market
- 3 days
Features & details
- Heating
- Forced air, In Floor Heating, Natural gas
- Cooling
- Central air conditioning
- Basement
- Finished, Full
- Flooring
- Tile, Carpeted, Vinyl Plank
- Appliances
- Washer, Refrigerator, Water softener, Dishwasher, Stove, Dryer, Microwave Range Hood Combo, Window Coverings, Garage door opener
- Exterior features
- Stone, Vinyl siding
- Lot features
- No neighbours behind
What would this home cost you?
Based on the $629,900 asking price at a 5.00% example rate, semi-annual compounding.
Renanza Realty Inc. can represent you on this property — send an enquiry to arrange a private viewing.
Listing courtesy of Century 21 Maximum, Red Deer.
The listing data displayed here is provided in part by the Canadian Real Estate Association (CREA) through its Data Distribution Facility (DDF®) and is drawn from Boards and Associations across Canada. Information is deemed reliable but is not guaranteed accurate by CREA. The listings are held by brokerages other than Renanza Realty unless otherwise noted.
The trademarks REALTOR®, REALTORS® and the REALTOR® logo are controlled by CREA and identify real estate professionals who are members of CREA. The trademarks MLS®, Multiple Listing Service® and the associated logos identify professional services rendered by REALTOR® members of CREA to effect the purchase, sale and lease of real estate as part of a cooperative selling system.