
43 THORNBANK ROAD
Vaughan (Uplands), Ontario
MLS® N13820844
$7,499,000
- Status
- Active
- Property type
- House
- MLS® number
- N13820844
- Bedrooms
- 6
- Bathrooms
- 10
- Year built
- —
 1 / 33
Listing description
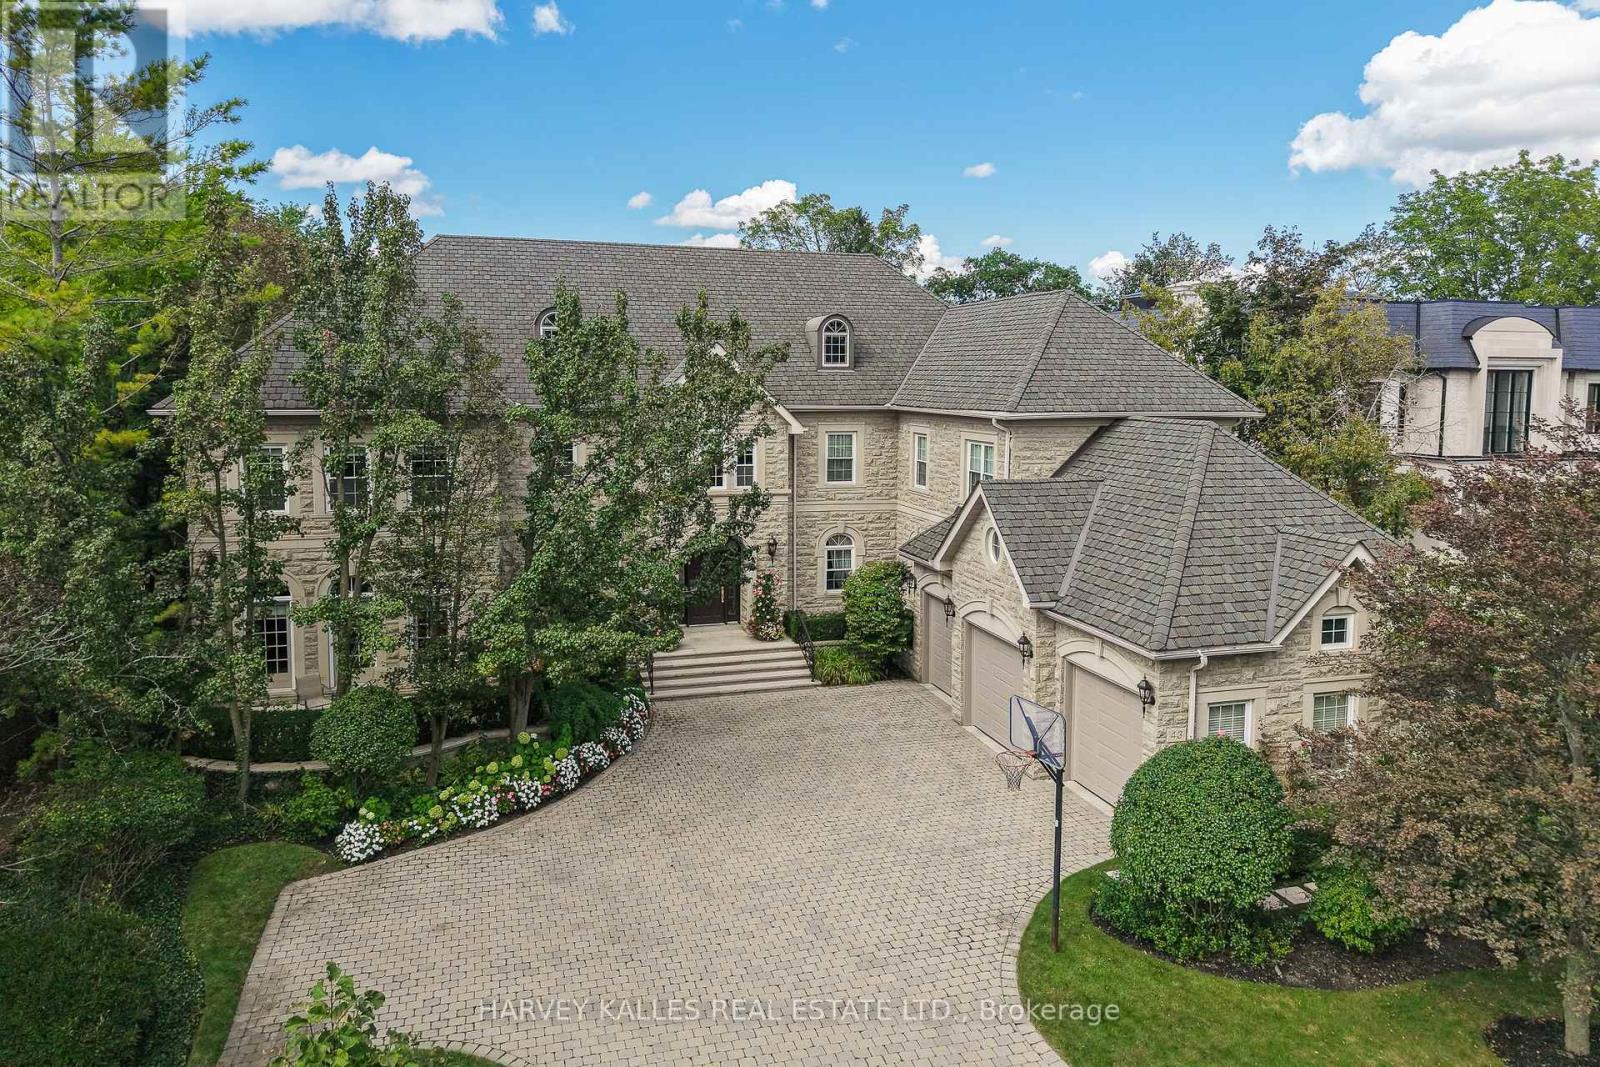
Exquisitely custom-built and set against the 17th hole of The Thornhill Club, this distinguished estate showcases exceptional craftsmanship, refined finishes, soaring ceilings, and generously proportioned rooms throughout. The elegant residence offers a sophisticated blend of timeless architectural detailing and exceptional indoor-outdoor living. The impressive grand hall is the focal point of the home, incorporating the formal living and dining rooms and featuring Versailles-patterned flooring with intricate laser-cut borders, two Schonbek crystal chandeliers, and coffered ceilings with detailed plaster mouldings.
A second-storey mezzanine overlooks the grand hall, adding to the scale and elegance of the space. The formal entertaining area is further enhanced by a gas fireplace with a detailed plaster surround, marble hearth, and bevelled mirror. Three sets of French doors provide a seamless connection to the expansive flagstone terrace,fountains and beautifully landscaped grounds.
The private rear grounds offer an exceptional outdoor setting with a pool, hot tub, three-room cabana, putting green, bunker, expansive lawns, and mature gardens.
Property summary
- MLS® number
- N13820844
- Property type
- Single Family
- Building type
- House
- Title
- Freehold
- Land size
- 100 x 302.6 FT ; 100.1 x 302.61
- Annual property taxes
- $29,773.88
- Parking
- 8 spaces · Attached Garage, Garage
- Days on market
- 2 days
Features & details
- Heating
- Forced air, Natural gas
- Cooling
- Central air conditioning
- Basement
- Finished, Full, Walk out, Walk-up, N/A, N/A
- Flooring
- Tile, Hardwood, Carpeted, Porcelain Tile, Cushion/Lino/Vinyl
- Appliances
- Water meter, Hot Tub, Central Vacuum, Oven - Built-In, Water Treatment, Garage door opener remote(s), Water Heater
- Exterior features
- Stone, Stucco
- Lot features
- Lighting, Sump Pump
- Pool
- Inground pool
What would this home cost you?
Based on the $7,499,000 asking price at a 5.00% example rate, semi-annual compounding.
Renanza Realty Inc. can represent you on this property — send an enquiry to arrange a private viewing.
Listing courtesy of HARVEY KALLES REAL ESTATE LTD., TORONTO.
The listing data displayed here is provided in part by the Canadian Real Estate Association (CREA) through its Data Distribution Facility (DDF®) and is drawn from Boards and Associations across Canada. Information is deemed reliable but is not guaranteed accurate by CREA. The listings are held by brokerages other than Renanza Realty unless otherwise noted.
The trademarks REALTOR®, REALTORS® and the REALTOR® logo are controlled by CREA and identify real estate professionals who are members of CREA. The trademarks MLS®, Multiple Listing Service® and the associated logos identify professional services rendered by REALTOR® members of CREA to effect the purchase, sale and lease of real estate as part of a cooperative selling system.