
43 SILVERCREST COURT
Thorold (Confederation Heights), Ontario
MLS® X13589350
$625,000
- Status
- Active
- Property type
- House
- MLS® number
- X13589350
- Bedrooms
- 3
- Bathrooms
- 3
- Year built
- —
 1 / 43
Listing description
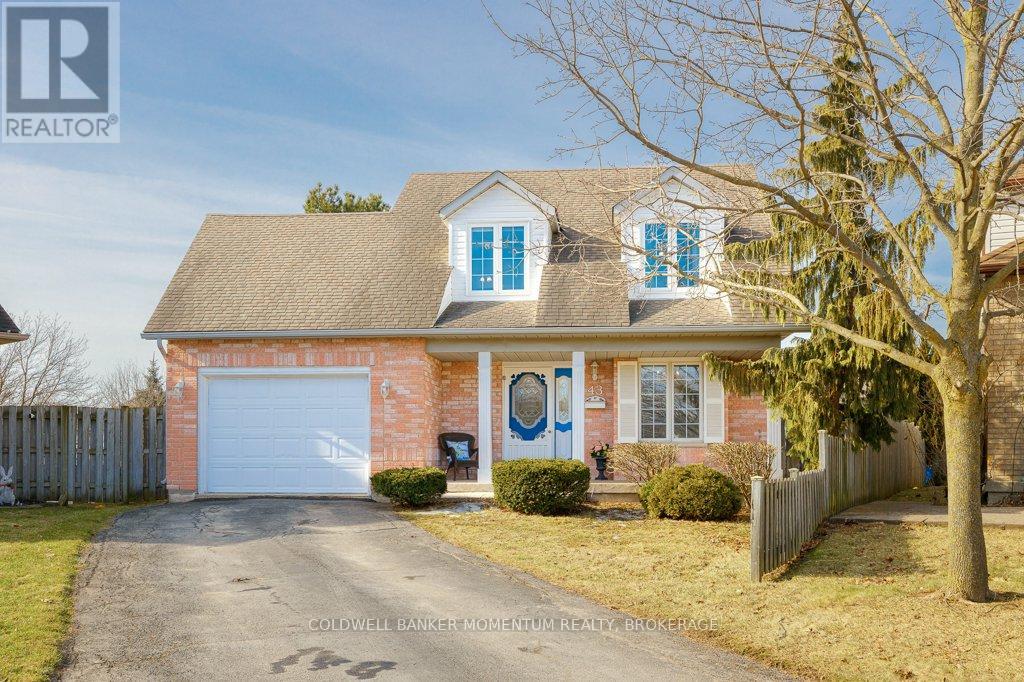
Family-Friendly Comfort Meets Accessible One-Level Living in Confederation Heights! Welcome to this charming Cape Cod-style home, tucked away on a quiet court in the sought-after Confederation Heights neighbourhood. Set on a spacious pie-shaped lot, there's plenty of room for children to play, family gatherings, gardening, or simply relaxing in your private backyard.
Offering nearly 2,000 sq. ft. of thoughtfully designed living space, this 3-bedroom, 3 full bathroom home blends comfort, accessibility, and flexibility.
The main floor provides true one-level living with wide doorways and an easy-to-navigate layout. A main-floor bedroom and full bathroom featuring a roll-in shower, roll-under vanity, and jacuzzi tub make it ideal for multigenerational families, guests, or anyone seeking accessible living. The bright, open-concept kitchen and breakfast area flow seamlessly to a 16' x 16' covered patio, creating the perfect space for morning coffee, family dinners, or entertaining in any season.
Main-floor laundry adds everyday convenience. Upstairs offers two generous bedrooms, a full bathroom, and a bright office nook, ideal for working from home, studying, or creative pursuits. The finished basement provides additional living space with a spacious recreation room, games area, bar, and abundant storage, offering endless possibilities for entertaining or relaxing.
Solidly built and thoughtfully maintained, this home is perfectly suited for growing families, multigenerational living, or those looking to age in place. Conveniently located close to parks, schools, shopping, and everyday amenities, it offers the perfect balance of comfort and convenience. Fridge, stove, and dishwasher are included.
Book your private showing today and discover everything this exceptional home has to offer!
Property summary
- MLS® number
- X13589350
- Property type
- Single Family
- Building type
- House
- Title
- Freehold
- Land size
- 24.7 x 136.7 FT
- Annual property taxes
- $4,752.68
- Parking
- 3 spaces · Attached Garage, Garage
- Days on market
- 79 days
Features & details
- Heating
- Forced air, Natural gas
- Cooling
- Central air conditioning
- Basement
- Finished, Full
- Appliances
- Refrigerator, Dishwasher, Stove, Water Heater
- Exterior features
- Brick, Vinyl siding
- Lot features
- Cul-de-sac
What would this home cost you?
Based on the $625,000 asking price at a 5.00% example rate, semi-annual compounding.
Renanza Realty Inc. can represent you on this property — send an enquiry to arrange a private viewing.
Listing courtesy of COLDWELL BANKER MOMENTUM REALTY, BROKERAGE, ST. CATHARINES.
The listing data displayed here is provided in part by the Canadian Real Estate Association (CREA) through its Data Distribution Facility (DDF®) and is drawn from Boards and Associations across Canada. Information is deemed reliable but is not guaranteed accurate by CREA. The listings are held by brokerages other than Renanza Realty unless otherwise noted.
The trademarks REALTOR®, REALTORS® and the REALTOR® logo are controlled by CREA and identify real estate professionals who are members of CREA. The trademarks MLS®, Multiple Listing Service® and the associated logos identify professional services rendered by REALTOR® members of CREA to effect the purchase, sale and lease of real estate as part of a cooperative selling system.