
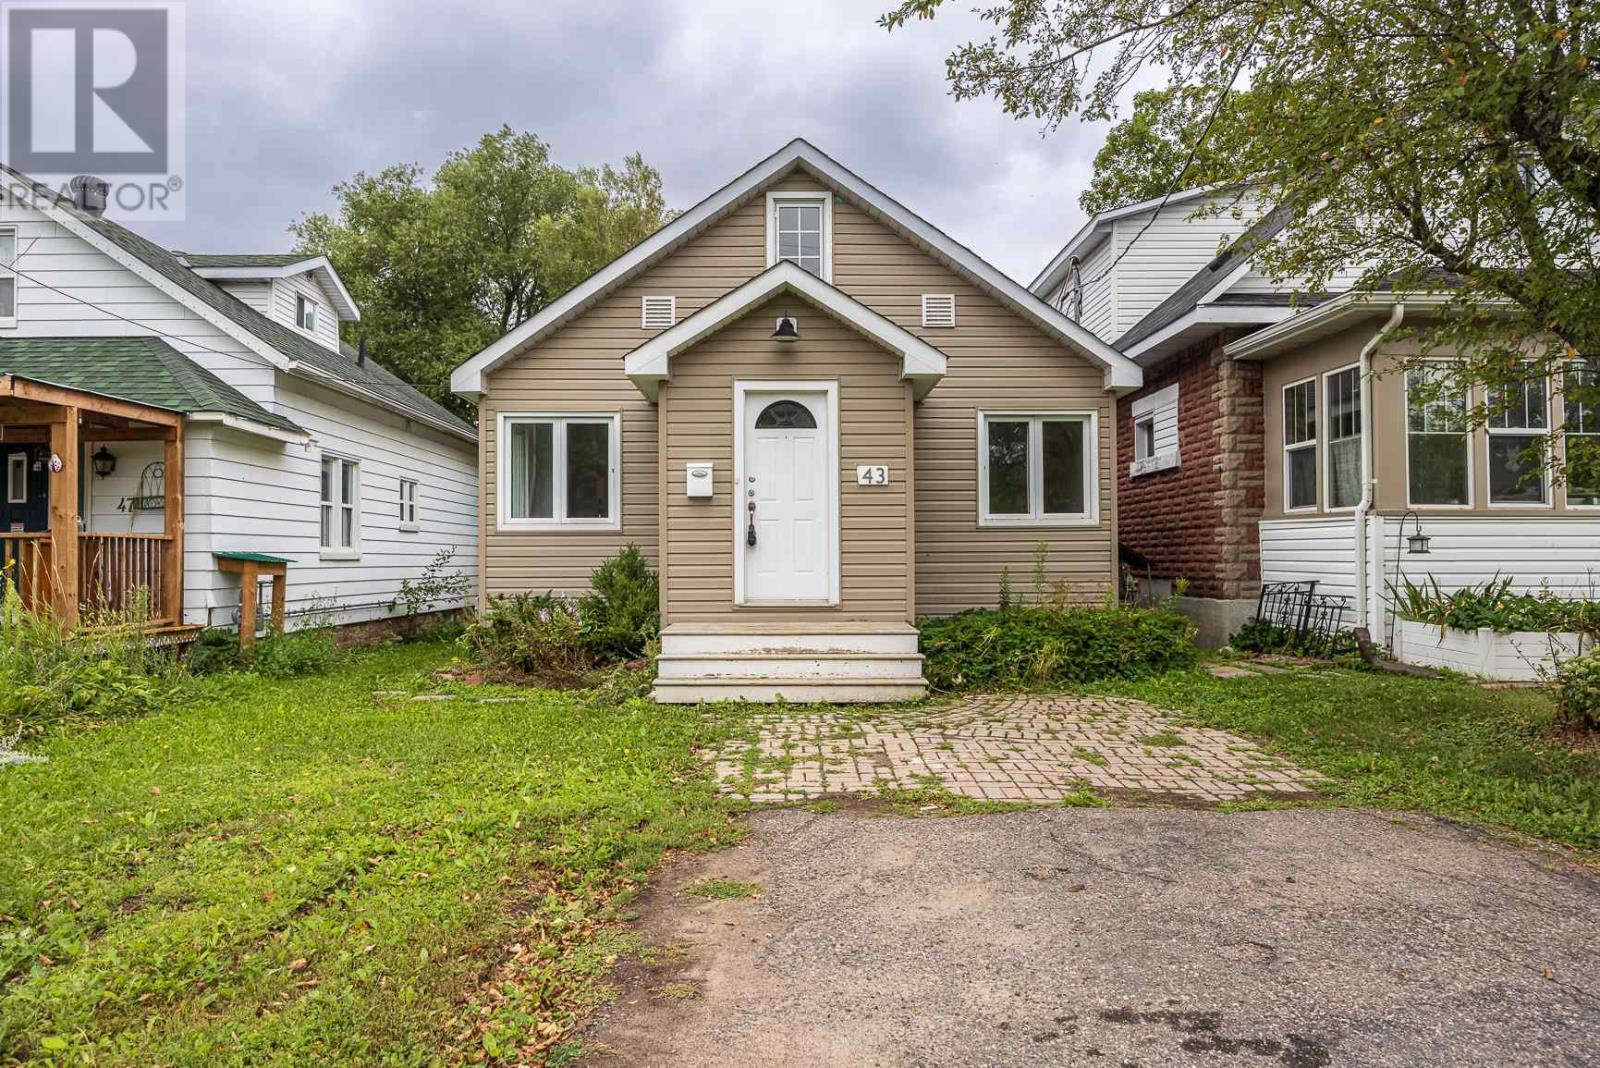
43 Salisbury AVE
Sault Ste. Marie, Ontario
MLS® SM262331
$224,900
- Status
- Active
- Property type
- House
- MLS® number
- SM262331
- Bedrooms
- 2
- Bathrooms
- 1
- Year built
- 1948
 1 / 24
Listing description
Centrally located close to grocery stores and restaurants, this charming home has a bright, clean interior and fresh look with new vinyl flooring and fresh paint throughout the main floor. Entranceway/mudroom leads to spacious living room w/ built in shelving, primary bedroom, 4 piece bath and uiltity room. Kitchen with modern white cabinetry, plenty of counter space- heated back porch is wired and plumbed for washer and dryer.
Second floor features bedroom and a versatile loft space currently being used as a rec room. Home heated with gas forced air, new roof shingles 2025. Fully fenced backyard (2020) offers a safe space for kids and pets.
All appliances included (fridge, stove, dishwasher, washer, dryer) A great starter home, downsizing option or investment property!
Property summary
- MLS® number
- SM262331
- Property type
- Single Family
- Square footage
- 900 sq ft
- Built in
- 1948
- Annual property taxes
- $2,122.00
- Parking
- No Garage, Gravel
- Days on market
- 32 days
Features & details
- Heating
- Forced air, Natural gas
- Basement
- Crawl space
- Appliances
- Washer, Refrigerator, Dishwasher, Stove, Dryer
- Exterior features
- Siding
- Lot features
- Crushed stone driveway
What would this home cost you?
Based on the $224,900 asking price at a 5.00% example rate, semi-annual compounding.
Renanza Realty Inc. can represent you on this property — send an enquiry to arrange a private viewing.
Listing courtesy of Remax Sault Ste. Marie Realty Inc., Sault Ste. Marie.
The listing data displayed here is provided in part by the Canadian Real Estate Association (CREA) through its Data Distribution Facility (DDF®) and is drawn from Boards and Associations across Canada. Information is deemed reliable but is not guaranteed accurate by CREA. The listings are held by brokerages other than Renanza Realty unless otherwise noted.
The trademarks REALTOR®, REALTORS® and the REALTOR® logo are controlled by CREA and identify real estate professionals who are members of CREA. The trademarks MLS®, Multiple Listing Service® and the associated logos identify professional services rendered by REALTOR® members of CREA to effect the purchase, sale and lease of real estate as part of a cooperative selling system.