
43 ROSSLYN Avenue S
Hamilton, Ontario
MLS® 40869871
$775,000
- Status
- Active
- Property type
- House
- MLS® number
- 40869871
- Bedrooms
- 4
- Bathrooms
- 2
- Year built
- 1919
 1 / 50
Listing description
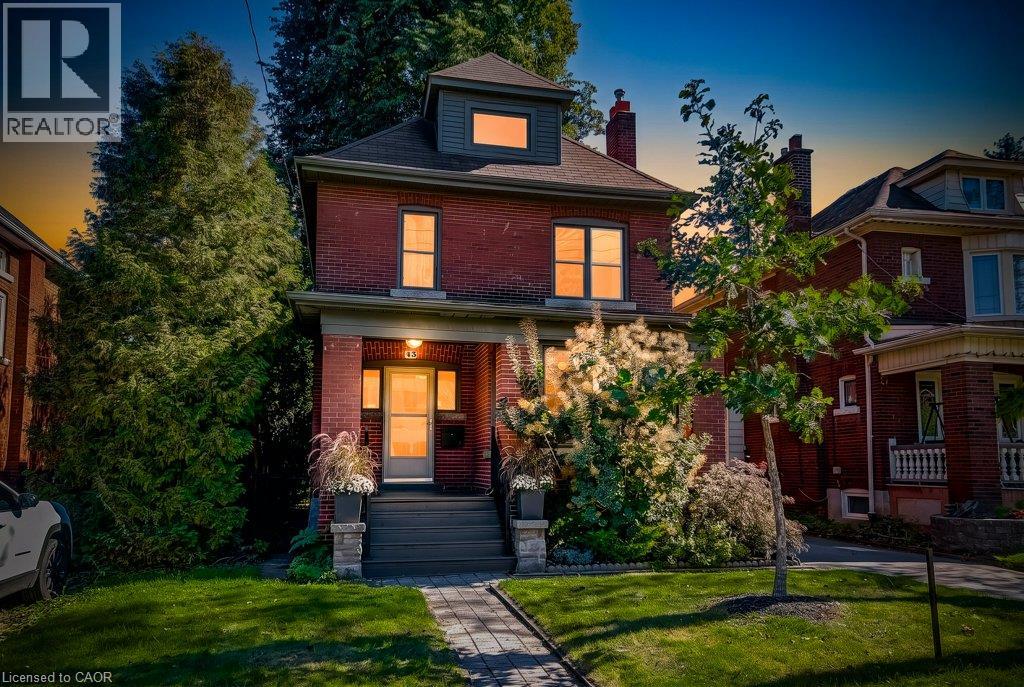
Welcome to the East Delta Gage Park neighborhood! This 3 plus 1 bed detached 2. 5 story home on a generous mature 40 x 98 foot lot is available.
The home features a main floor powder room rare in 1919 built homes and 9 foot ceilings on the main floor giving it a sense of size not often offered. A welcoming foyer with stairs up to the 2nd floor also leads to the oversized living area with gas fireplace and ample dance floor space. The dining room and updated kitchen are open with an island and access to the very private backyard space.
The 2nd floor has 3 bedrooms all generous sizes with the primary suite having a dressing and closet area separate from the sleeping area. A well appointed and 2026 updated bathroom round out the 2nd floor. There also is a Juliette balcony space off one of the bedrooms.
Tucked away in the 3rd floor attic space is a cozy family room with its own heat pump controlled climate system and an office space with a large window that could be a 4th bedroom if needed. The basement is unfinished and provides plenty of storage and large laundry area. There is a single car garage located at the back of the property as well.
2 streets away from historic Gage Park and 3 away from Trendy Ottawa St the location with large mature trees and easy access to the Red Hill provides a local community feel while still being commuter friendly. The New light rail Transit corridor is also only 1 street to the North. With views of the Niagara Escarpment and mountain out the front or back door this property truly is a place to call home.
Property summary
- MLS® number
- 40869871
- Property type
- Single Family
- Building type
- House
- Square footage
- 1,931 sq ft
- Title
- Freehold
- Land size
- 0.09 acres
- Built in
- 1919
- Annual property taxes
- $5,674.13
- Parking
- 4 spaces · Detached Garage
- Days on market
- 4 days
Features & details
- Heating
- Forced air, Natural gas
- Cooling
- Central air conditioning, Ductless
- Basement
- Unfinished, Full
- Appliances
- Washer, Refrigerator, Dishwasher, Stove, Dryer, Hood Fan, Microwave Built-in
- Exterior features
- Brick
- Lot features
- Conservation/green belt
- Community features
- Community Centre
- Architectural style
- Other
What would this home cost you?
Based on the $775,000 asking price at a 5.00% example rate, semi-annual compounding.
Renanza Realty Inc. can represent you on this property — send an enquiry to arrange a private viewing.
Listing courtesy of Sutton Group Quantum Realty Inc., Mississauga.
The listing data displayed here is provided in part by the Canadian Real Estate Association (CREA) through its Data Distribution Facility (DDF®) and is drawn from Boards and Associations across Canada. Information is deemed reliable but is not guaranteed accurate by CREA. The listings are held by brokerages other than Renanza Realty unless otherwise noted.
The trademarks REALTOR®, REALTORS® and the REALTOR® logo are controlled by CREA and identify real estate professionals who are members of CREA. The trademarks MLS®, Multiple Listing Service® and the associated logos identify professional services rendered by REALTOR® members of CREA to effect the purchase, sale and lease of real estate as part of a cooperative selling system.