
43 RIESLING COURT
Hamilton (Gershome), Ontario
MLS® X13047660
$1,095,000
- Status
- Active
- Property type
- House
- MLS® number
- X13047660
- Bedrooms
- 5
- Bathrooms
- 4
- Year built
- —
 1 / 47
Listing description
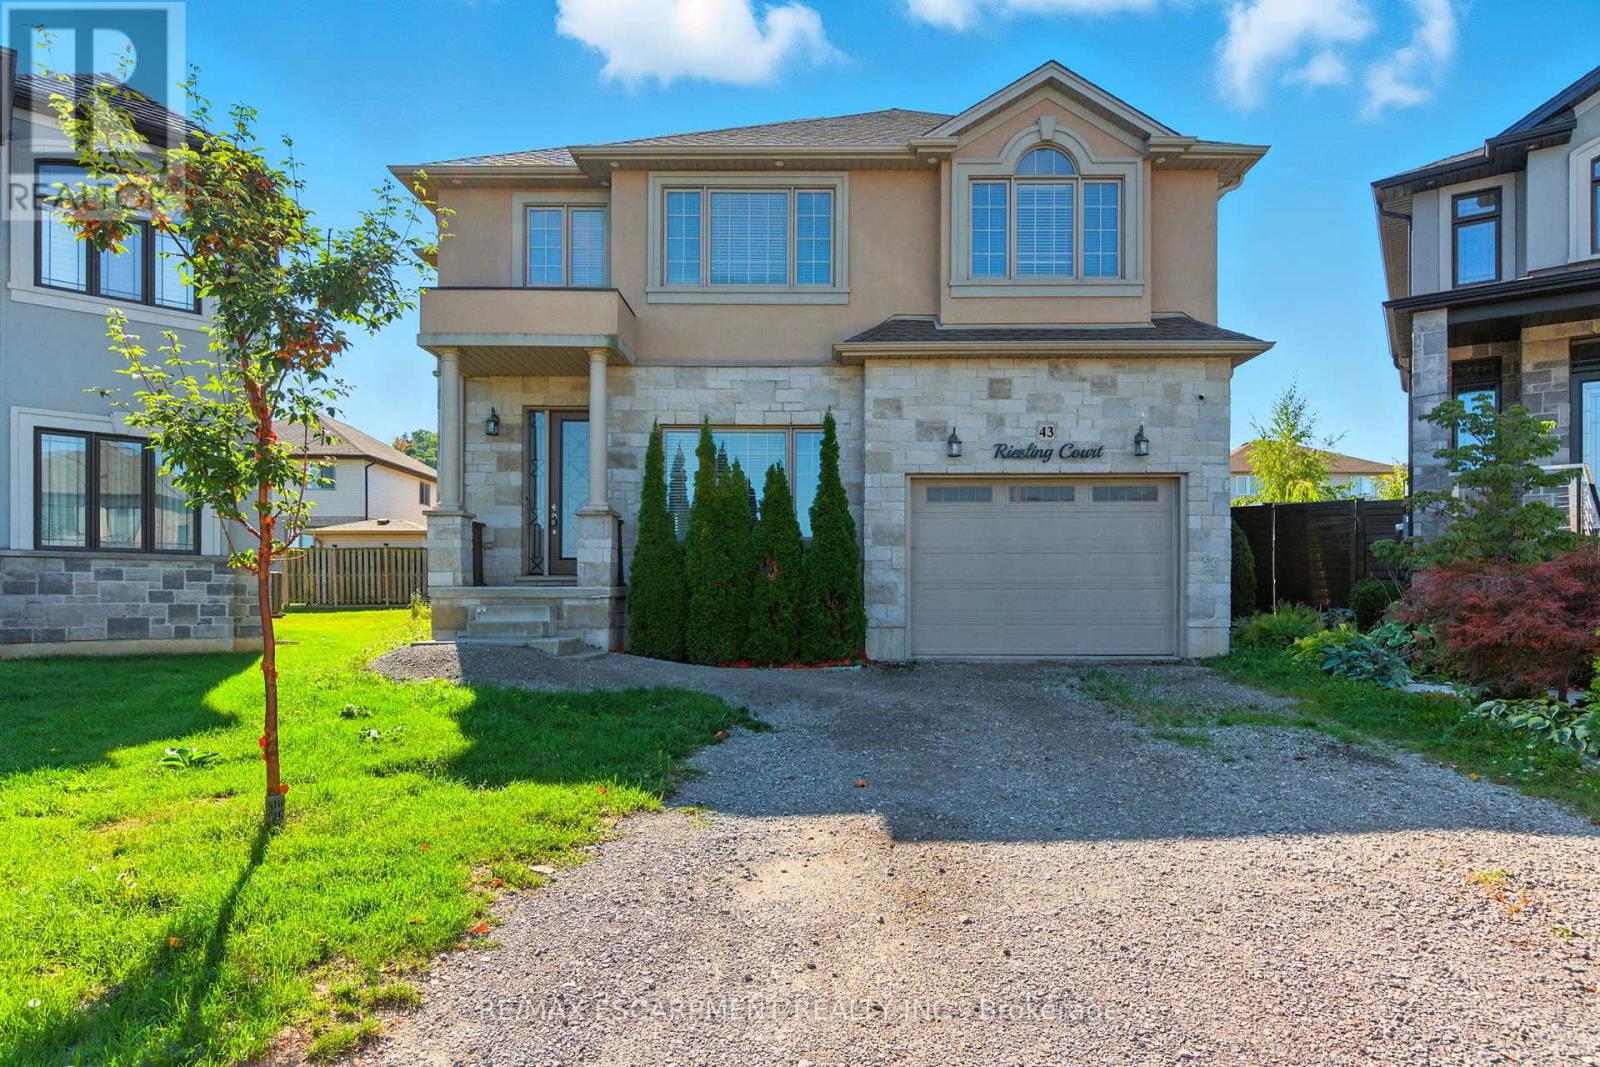
Executive 2-storey family home with 4+1 bedrooms and 3. 5 bathrooms situated on a cul-de-sac! The beautiful exterior leads into a welcoming front foyer.
Large windows, neutral tones, and tasteful flooring flow throughout, with recessed ceilings in all primary rooms on the main level adding elegance to the home's design. A lovely formal living room sits at the front of the home. The large gourmet kitchen offers ample cabinetry and counter space, a stylish backsplash, and a centre island, opening into the dining area with a backyard walkout.
The beautiful family room features a built-in media wall with a fireplace and a coffered ceiling, making it the perfect room to relax or entertain. A powder room and a laundry room with an inside entry from the 1. 5-car garage complete the main floor.
Upstairs, you'll find the large primary suite with ample closet space and a 5-piece ensuite bathroom. Three additional spacious bedrooms and a second 5-piece bathroom complete the second floor. In the basement, there is a large recreation room with a fireplace, a fifth bedroom, a 3-piece bathroom, and abundant storage space.
Perfect for relaxing outdoors, the backyard offers a patio and open green space. Close to amenities, shops, restaurants, schools, parks, and nature trails, with easy access to the Red Hill Valley Parkway, Lincoln M. Alexander Parkway, and the QEW Niagara and Toronto.
Now's your chance to call this elegant house your new home! Property is being sold under Power of Sale. Sold as is, where is.
Property summary
- MLS® number
- X13047660
- Property type
- Single Family
- Building type
- House
- Title
- Freehold
- Land size
- 30.4 FT
- Annual property taxes
- $9,087.61
- Parking
- 3 spaces · Attached Garage, Garage, Inside Entry
- Days on market
- 151 days
Features & details
- Heating
- Forced air, Natural gas
- Cooling
- Central air conditioning
- Basement
- Finished, Full
- Exterior features
- Brick, Stone
- Lot features
- Cul-de-sac, Irregular lot size
- Community features
- Community Centre
What would this home cost you?
Based on the $1,095,000 asking price at a 5.00% example rate, semi-annual compounding.
Renanza Realty Inc. can represent you on this property — send an enquiry to arrange a private viewing.
Listing courtesy of RE/MAX ESCARPMENT REALTY INC., BURLINGTON.
The listing data displayed here is provided in part by the Canadian Real Estate Association (CREA) through its Data Distribution Facility (DDF®) and is drawn from Boards and Associations across Canada. Information is deemed reliable but is not guaranteed accurate by CREA. The listings are held by brokerages other than Renanza Realty unless otherwise noted.
The trademarks REALTOR®, REALTORS® and the REALTOR® logo are controlled by CREA and identify real estate professionals who are members of CREA. The trademarks MLS®, Multiple Listing Service® and the associated logos identify professional services rendered by REALTOR® members of CREA to effect the purchase, sale and lease of real estate as part of a cooperative selling system.