
43 Marmot Grove NW
Calgary, Alberta
MLS® A2337602
$970,000
- Status
- Active
- Property type
- House
- MLS® number
- A2337602
- Bedrooms
- 4
- Bathrooms
- 4
- Year built
- 2027
 1 / 19
Listing description
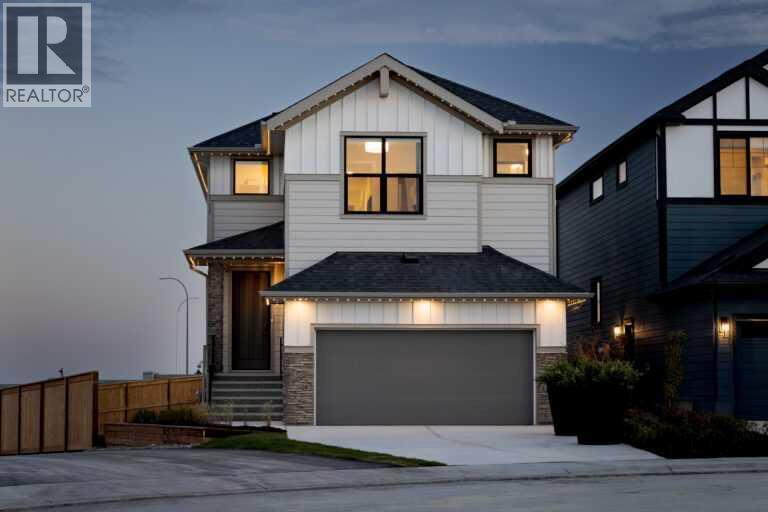
Welcome to the Saffron II by Shane Homes, a stunning 4-bedroom, 4-bathroom pre-construction home in Glacier Ridge. Situated on a premium west-facing lot backing onto a ravine, this home features a walkout basement and a 135 sq. ft.
vinyl deck designed to take advantage of the setting. Planned features include Hardie siding, Super Kitchen with chimney hood fan, spice kitchen with chimney hood fan and gas line, upgraded exterior elevation and basement preparation. Love the home as planned or explore available opportunities to customize select features and finishes to make it your own.
Enjoy the benefits of building new with Shane Homes in one of NW Calgary’s growing communities. Photos/renderings are representative and may show optional features.
Property summary
- MLS® number
- A2337602
- Property type
- Single Family
- Building type
- House
- Square footage
- 2,632 sq ft
- Title
- Freehold
- Land size
- 375 square meters
- Built in
- 2027
- Annual property taxes
- $1,539.00
- Parking
- 4 spaces · Attached Garage
- Days on market
- 15 days
Features & details
- Heating
- Forced air, Natural gas
- Cooling
- None
- Basement
- Unfinished, Full, Separate entrance, Walk out
- Flooring
- Carpeted, Ceramic Tile, Vinyl Plank
- Appliances
- Washer, Refrigerator, Oven - Electric, Cooktop - Gas, Range - Gas, Dishwasher, Dryer, Microwave, Hood Fan
- Exterior features
- Stone, Vinyl siding
- Lot features
- No neighbours behind, No Smoking Home
What would this home cost you?
Based on the $970,000 asking price at a 5.00% example rate, semi-annual compounding.
Renanza Realty Inc. can represent you on this property — send an enquiry to arrange a private viewing.
Listing courtesy of Bode Platform Inc., Calgary.
The listing data displayed here is provided in part by the Canadian Real Estate Association (CREA) through its Data Distribution Facility (DDF®) and is drawn from Boards and Associations across Canada. Information is deemed reliable but is not guaranteed accurate by CREA. The listings are held by brokerages other than Renanza Realty unless otherwise noted.
The trademarks REALTOR®, REALTORS® and the REALTOR® logo are controlled by CREA and identify real estate professionals who are members of CREA. The trademarks MLS®, Multiple Listing Service® and the associated logos identify professional services rendered by REALTOR® members of CREA to effect the purchase, sale and lease of real estate as part of a cooperative selling system.