
43 LUNNEY CRESCENT
Clarington (Bowmanville), Ontario
MLS® E14120752
$799,900
- Status
- Active
- Property type
- House
- MLS® number
- E14120752
- Bedrooms
- 3
- Bathrooms
- 3
- Year built
- —
 1 / 35
Listing description
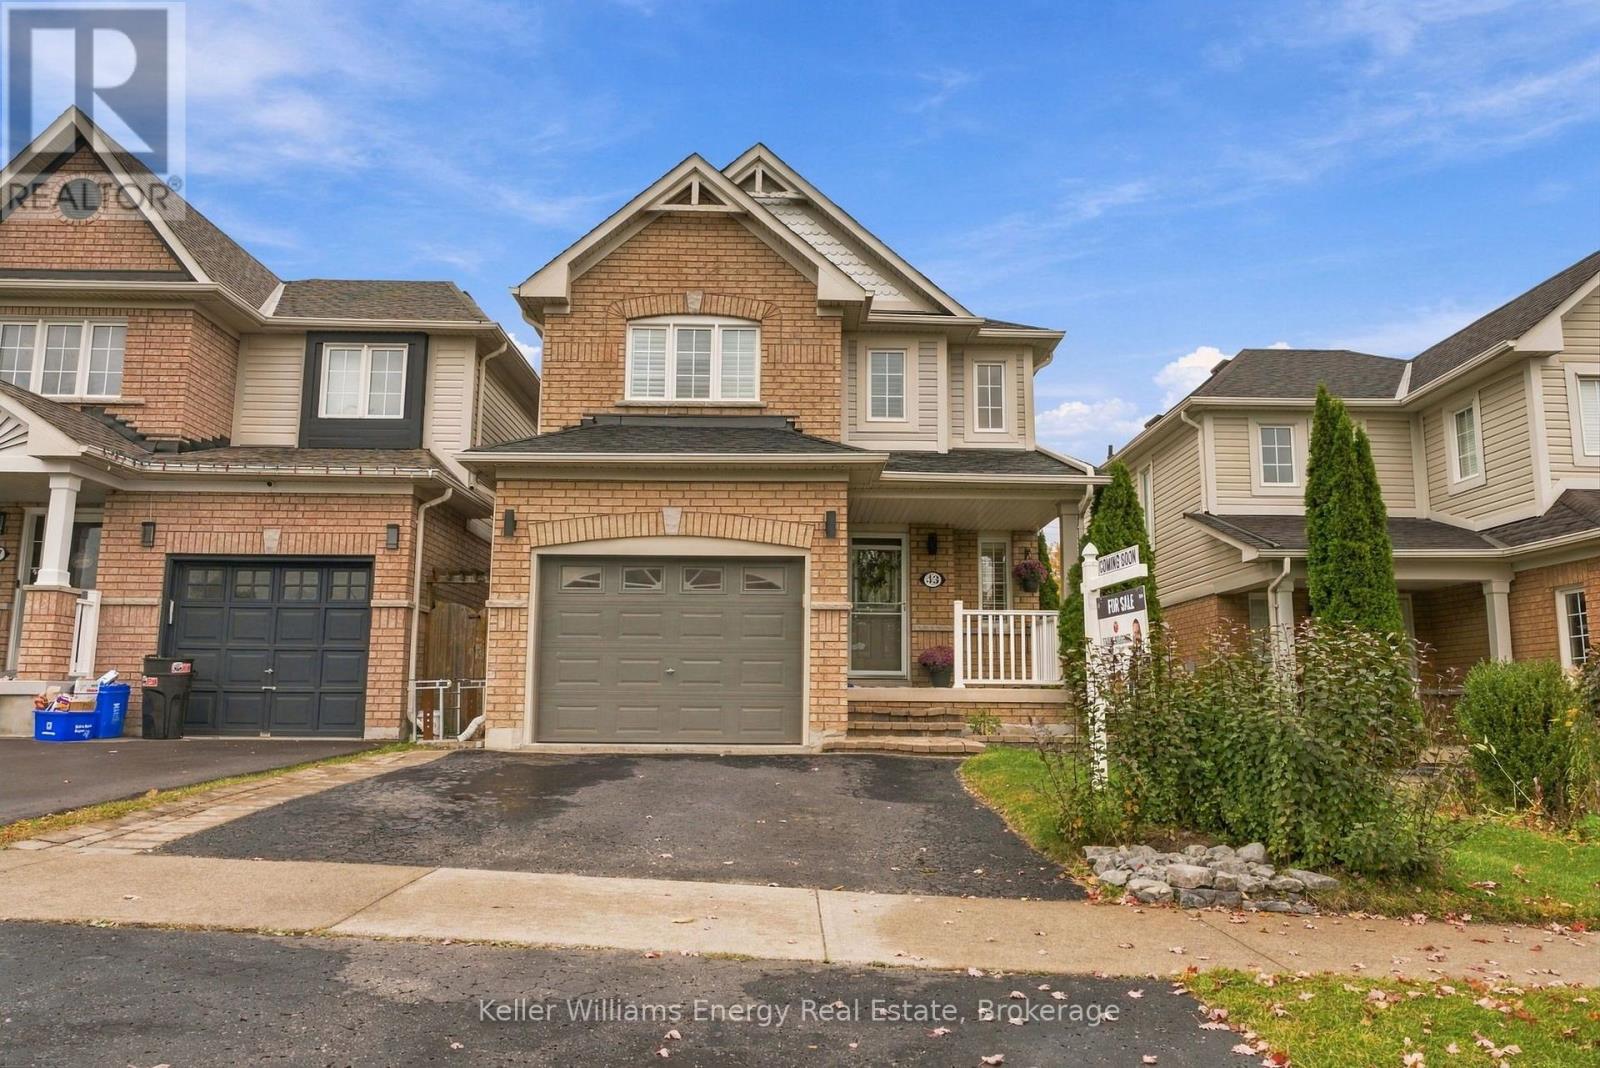
Welcome To 43 Lunney Cres, A Beautifully Renovated Link Home In Desirable Bowmanville, Steps To Schools, Parks And Retail And Just 5 Minutes To Hwy 401. Completely Updated In 2022, This Home Shows Pride Of Ownership Throughout, With Renovated Kitchen And Bathrooms, New Flooring, Stairs, Baseboards, Light Fixtures, Door Hardware And Fresh Paint. The Main Floor Features Engineered Hardwood And An Open Concept Layout, With A Bright Living Room Framed By A Large Window And Custom Curtains.
The Stunning Kitchen Is The Heart Of The Home, With Quartz Countertops, A Floating Island, A House Of Rohl Faucet, Rejuvenation Cabinet Hardware, Stainless Steel Appliances And A Walk-Out To The Patio. Upstairs Offers Three Bedrooms With Engineered Hardwood And California Shutters, Including A Large Second Bedroom With A Cozy Desk Or Reading Nook, Plus Two Renovated 3-Piece Bathrooms. The Unfinished Basement With Cold Cellar Is A Blank Canvas Ready For Your Vision.
Additional Features Include Crown Moulding In The Hallway, A Main Floor Powder Room, Central Vac And Direct Entry From The Garage. Outside, Enjoy A Fully Fenced Backyard With A Pergola And Perennial Gardens. Move-In Ready And Waiting For You!
** This is a linked property. **
Property summary
- MLS® number
- E14120752
- Property type
- Single Family
- Building type
- House
- Title
- Freehold
- Land size
- 29.5 x 131.2 FT
- Annual property taxes
- $4,840.00
- Parking
- 3 spaces · Attached Garage, Garage
- Days on market
- 9 days
Features & details
- Heating
- Forced air, Natural gas
- Cooling
- Central air conditioning
- Basement
- Unfinished, Full
- Appliances
- Washer, Refrigerator, Dishwasher, Stove, Dryer, Window Coverings
- Exterior features
- Brick, Aluminum siding
What would this home cost you?
Based on the $799,900 asking price at a 5.00% example rate, semi-annual compounding.
Renanza Realty Inc. can represent you on this property — send an enquiry to arrange a private viewing.
Listing courtesy of Keller Williams Energy Real Estate, Oshawa.
The listing data displayed here is provided in part by the Canadian Real Estate Association (CREA) through its Data Distribution Facility (DDF®) and is drawn from Boards and Associations across Canada. Information is deemed reliable but is not guaranteed accurate by CREA. The listings are held by brokerages other than Renanza Realty unless otherwise noted.
The trademarks REALTOR®, REALTORS® and the REALTOR® logo are controlled by CREA and identify real estate professionals who are members of CREA. The trademarks MLS®, Multiple Listing Service® and the associated logos identify professional services rendered by REALTOR® members of CREA to effect the purchase, sale and lease of real estate as part of a cooperative selling system.