
43 KING EDWARD AVENUE
Toronto (Woodbine-Lumsden), Ontario
MLS® E13127550
$948,000
- Status
- Active
- Property type
- House
- MLS® number
- E13127550
- Bedrooms
- 2
- Bathrooms
- 2
- Year built
- —
 1 / 41
Listing description
**ATTENTION BUILDERS, INVESTORS & END USERS** Welcome to this charming detached home in one of East York's most desirable, family-friendly neighbourhoods - an exceptional opportunity with endless potential. Situated on a generous **25 x 126. 54 ft lot**, this well-maintained property offers immediate comfort today and exciting possibilities for the future.
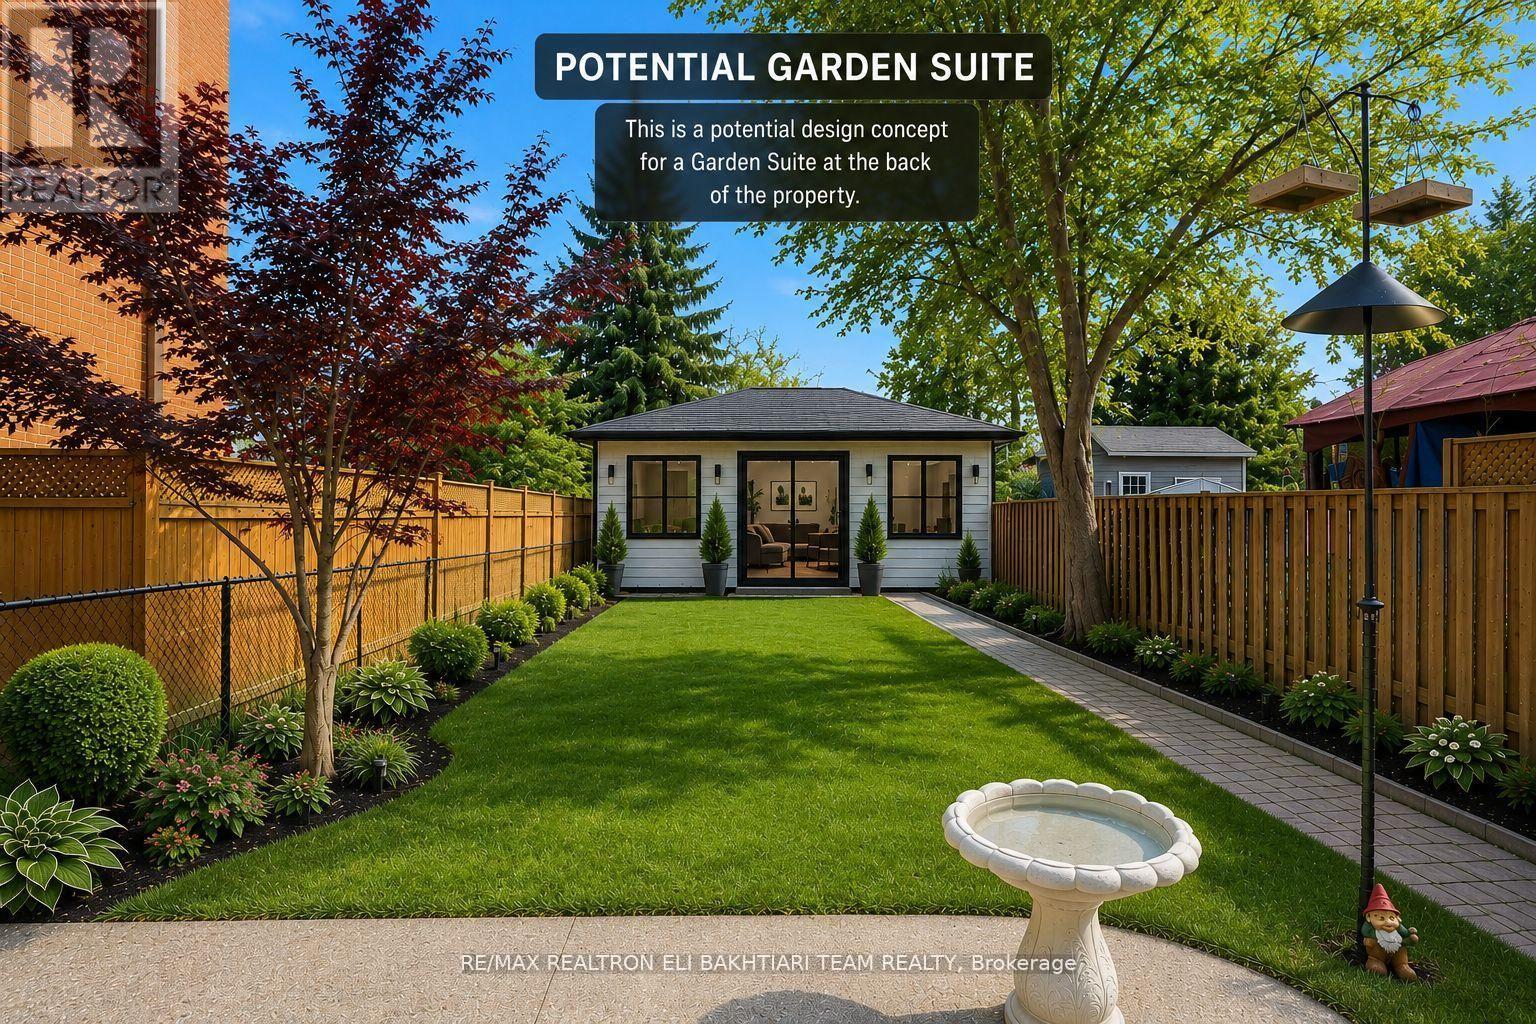
Inside, you'll find two bedrooms, a bright open-concept living and dining area, and a generously sized classic kitchen with ample cabinetry and workspace - perfect for everyday living and entertaining. A sun-filled rear sitting area overlooks the backyard, bringing in natural light and offering peaceful views of the outdoor space. Step outside to a deep, private backyard with exciting potential for a future garden suite, creating the opportunity for additional living space or extra income potential (buyer to verify approvals and feasibility).
Ideal for summer BBQs, relaxing evenings, or transforming into your own outdoor retreat. Perfectly located just steps to parks, top-rated schools, transit/subway access, and the vibrant shops, cafes, and restaurants of the Danforth, with quick access to downtown and only minutes to Woodbine Beach - offering the perfect blend of city convenience and neighbourhood charm. An outstanding opportunity for builders, investors, and first-time buyers alike.
The seller has already initiated preliminary work toward future building approvals, presenting exciting potential for redevelopment into a custom luxury home, with the possibility of a future garden suite - a rare chance to secure a premium lot in a thriving Toronto community.
Property summary
- MLS® number
- E13127550
- Property type
- Single Family
- Building type
- House
- Title
- Freehold
- Land size
- 25 x 126.5 FT
- Annual property taxes
- $4,660.00
- Parking
- 2 spaces · No Garage
- Days on market
- 105 days
Features & details
- Heating
- Forced air, Natural gas
- Cooling
- Central air conditioning
- Basement
- Unfinished, N/A
- Flooring
- Tile, Laminate
- Appliances
- Window Coverings
- Exterior features
- Vinyl siding
What would this home cost you?
Based on the $948,000 asking price at a 5.00% example rate, semi-annual compounding.
Renanza Realty Inc. can represent you on this property — send an enquiry to arrange a private viewing.
Listing courtesy of RE/MAX REALTRON ELI BAKHTIARI TEAM REALTY, TORONTO.
The listing data displayed here is provided in part by the Canadian Real Estate Association (CREA) through its Data Distribution Facility (DDF®) and is drawn from Boards and Associations across Canada. Information is deemed reliable but is not guaranteed accurate by CREA. The listings are held by brokerages other than Renanza Realty unless otherwise noted.
The trademarks REALTOR®, REALTORS® and the REALTOR® logo are controlled by CREA and identify real estate professionals who are members of CREA. The trademarks MLS®, Multiple Listing Service® and the associated logos identify professional services rendered by REALTOR® members of CREA to effect the purchase, sale and lease of real estate as part of a cooperative selling system.