
43 Cortina Villas SW
Calgary, Alberta
MLS® A2312413
$1,049,999
- Status
- Active
- Property type
- House
- MLS® number
- A2312413
- Bedrooms
- 4
- Bathrooms
- 3
- Year built
- 2012
 1 / 47
Listing description
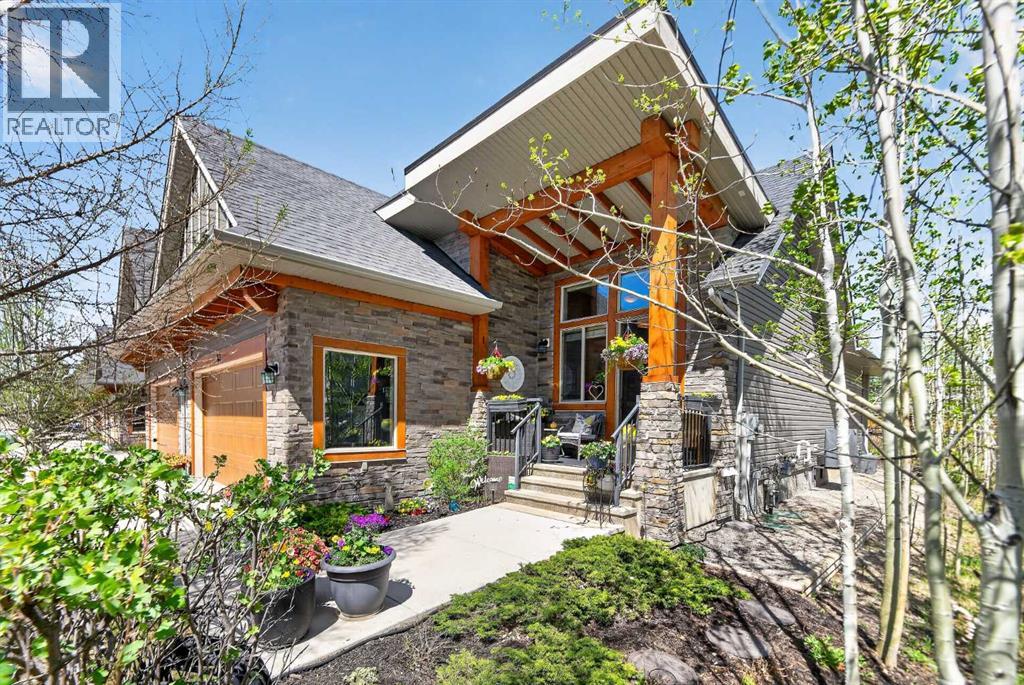
If you are looking for luxurious living surrounded by nature and privacy, look no further, you will find it here at 43 Cortina Villas SW. This exquisite bungalow villa is only adjoined by the garage wall. The rest of this beautiful 4 bedroom and 3 full bathroom home is totally detached with its own private back yard.
Designed for both everyday comfort and refined entertaining, the main level features vaulted ceilings and a large skylight over the kitchen that fills the home with natural light and elevated finishes at every turn. The kitchen is a chef’s dream with built-in stainless-steel appliances, a large island complete with breakfast bar that can comfortably sit 3 people, has a gas stove with an upgraded hood-fan and a convenient wine fridge perfect for getting together with friends and family. The adjoining dining and living room feel effortlessly connected and are perfect for large gatherings or just a little cozy night with the family.
A gas fireplace with cultured stone surround serves as a focal point, while expansive window frame views of the lush, private backyard oasis. The second bedroom on the main floor is perfect for a guest or a home office. There is a full 3-piece bathroom and the large laundry room that also serves as a mud room when you are coming from the full double attached garage.
The rest of the main floor is occupied by the master bedroom that has an impressive, upgraded closet organizer and a luxurious 5-piece ensuite featuring a soaking tub, glass-enclosed walk-in shower and double Quartz countertop vanity. You will be greeted with warm tiles as it has its own underfloor electric heating. What else can you ask for?
When you descend to the professionally developed basement, you’ll be surprised at the 9’ high ceilings and the expansive layout that creates a versatile space for recreation, entertainment, relaxation or perfect for a playroom. The family room has been wired for the spectacular stereo system that makes you feel l ike you are right in a movie theatre. Imagine watching your favourite sport games!!
The rest of the basement has 2 bedrooms and one full bath. The current owner is the original one and has put over $120,000 of upgrades including air conditioning and much much more during construction, which makes this a custom home built by well renowned Trico Homes. Come see for yourself and you will be amazed!
Property summary
- MLS® number
- A2312413
- Property type
- Single Family
- Building type
- Duplex
- Square footage
- 1,315 sq ft
- Title
- Freehold
- Land size
- 576 square meters
- Built in
- 2012
- Annual property taxes
- $5,571.00
- Parking
- 4 spaces · Attached Garage
- Days on market
- 87 days
Features & details
- Heating
- Forced air, Natural gas
- Cooling
- Central air conditioning
- Basement
- Finished, Full
- Flooring
- Tile, Hardwood, Carpeted
- Appliances
- Washer, Refrigerator, Dishwasher, Wine Fridge, Oven, Dryer, Microwave, Hood Fan, Window Coverings
- Exterior features
- Stone
- Lot features
- See remarks
- Community features
- Pets Allowed With Restrictions
- Maintenance fee
- $431.78 / Monthly
What would this home cost you?
Based on the $1,049,999 asking price at a 5.00% example rate, semi-annual compounding.
Renanza Realty Inc. can represent you on this property — send an enquiry to arrange a private viewing.
Listing courtesy of eXp Realty, CALGARY.
The listing data displayed here is provided in part by the Canadian Real Estate Association (CREA) through its Data Distribution Facility (DDF®) and is drawn from Boards and Associations across Canada. Information is deemed reliable but is not guaranteed accurate by CREA. The listings are held by brokerages other than Renanza Realty unless otherwise noted.
The trademarks REALTOR®, REALTORS® and the REALTOR® logo are controlled by CREA and identify real estate professionals who are members of CREA. The trademarks MLS®, Multiple Listing Service® and the associated logos identify professional services rendered by REALTOR® members of CREA to effect the purchase, sale and lease of real estate as part of a cooperative selling system.