
43 BRAECREST AVENUE
Toronto (Humber Heights), Ontario
MLS® W13530214
$2,450,000
- Status
- Active
- Property type
- House
- MLS® number
- W13530214
- Bedrooms
- 4
- Bathrooms
- 3
- Year built
- —
 1 / 51
Listing description
Custom-built sprawling bungalow offering over 6,000 sq. ft. of finished living space on an exceptional 75' x 217' mature lot in one of Etobicoke's desirable neighbourhoods.
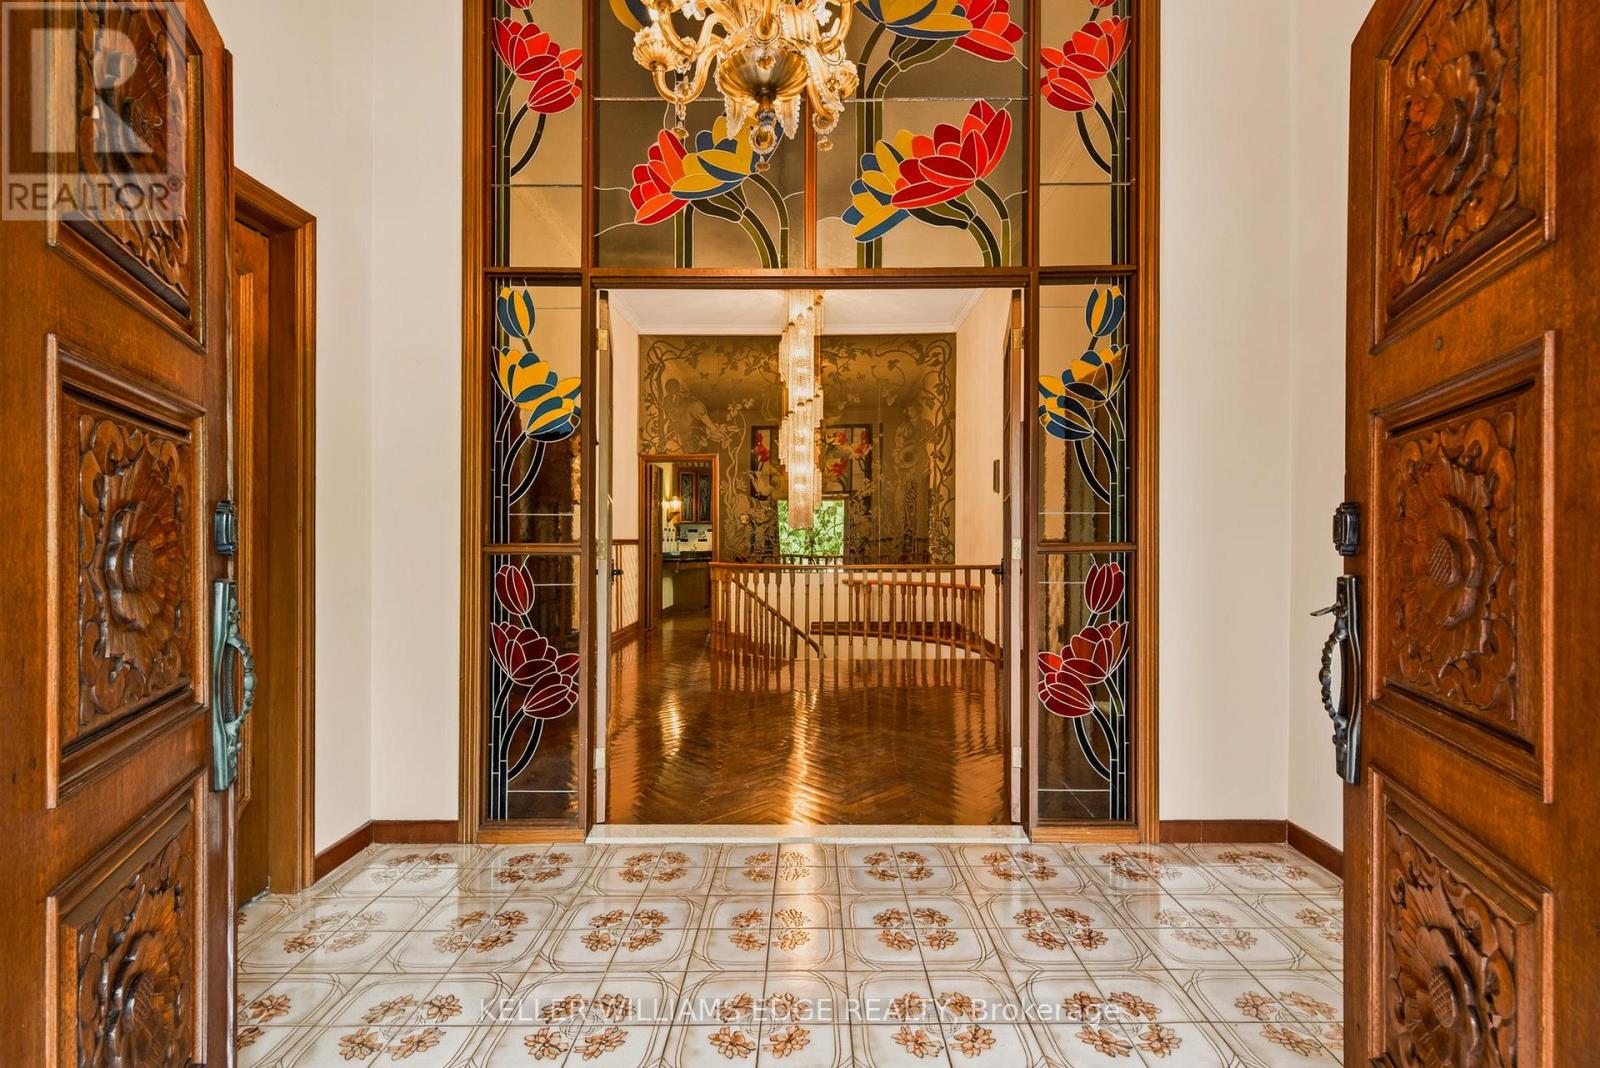
Surrounded by custom homes, this property offers a rare opportunity to renovate, personalize, or create your dream home. A circular driveway, double garage, and beautifully carved solid wood front doors create an impressive welcome. Inside, the spacious foyer with stained glass panels leads to a grand hallway featuring a spiral chandelier, circular staircase, and striking mirrored mural that reflect the home's distinctive architectural style.
Designed for entertaining and everyday living, the expansive principal rooms include a sun-filled living room with bay window, formal dining room, and sunken family room with vaulted ceiling, gas fireplace, and walkout to a grapevine-covered patio with built-in BBQ overlooking the private backyard. The spacious kitchen with adjoining pantry provides abundant storage and workspace, while hardwood flooring extends throughout the main level. Three generously sized main floor bedrooms include a spacious primary suite with walk-in closet, ensuite bath, and walkout to a private deck with access to the upper patio overlooking the backyard.
A large main floor laundry room with outdoor access adds convenience. The fully finished walkout lower level with above-grade windows expands the living space with an oversized family/games room featuring a wet bar and wood-burning fireplace, fourth bedroom, second kitchen, full bath with jacuzzi tub, separate shower and sauna, walk-in cedar closet, and multiple storage rooms-ideal for extended family, multi-generational living, or in-law suite potential. With parking for several vehicles, mature landscaping, and an outstanding location close to schools, parks, shopping, transit, major highways, and Pearson Airport, this is a rare opportunity to own a substantial custom home on one of Etobicoke's most desirable oversized lots.
Property summary
- MLS® number
- W13530214
- Property type
- Single Family
- Building type
- House
- Title
- Freehold
- Land size
- 75.2 x 217.5 FT ; 75.29 x 217.45 x 74.44 x 217.32 ft
- Annual property taxes
- $9,006.56
- Parking
- 10 spaces · Attached Garage, Garage
- Days on market
- 51 days
Features & details
- Heating
- Forced air, Natural gas
- Cooling
- Central air conditioning
- Basement
- Finished, Full, Walk out
- Flooring
- Hardwood
- Appliances
- Washer, Refrigerator, Central Vacuum, Barbeque, Dishwasher, Stove, Dryer, Hood Fan, Window Coverings, Garage door opener remote(s)
- Exterior features
- Brick
- Lot features
- Sauna
- Architectural style
- Bungalow
What would this home cost you?
Based on the $2,450,000 asking price at a 5.00% example rate, semi-annual compounding.
Renanza Realty Inc. can represent you on this property — send an enquiry to arrange a private viewing.
Listing courtesy of KELLER WILLIAMS EDGE REALTY, BURLINGTON.
The listing data displayed here is provided in part by the Canadian Real Estate Association (CREA) through its Data Distribution Facility (DDF®) and is drawn from Boards and Associations across Canada. Information is deemed reliable but is not guaranteed accurate by CREA. The listings are held by brokerages other than Renanza Realty unless otherwise noted.
The trademarks REALTOR®, REALTORS® and the REALTOR® logo are controlled by CREA and identify real estate professionals who are members of CREA. The trademarks MLS®, Multiple Listing Service® and the associated logos identify professional services rendered by REALTOR® members of CREA to effect the purchase, sale and lease of real estate as part of a cooperative selling system.