
43 ALBERT STREET N
Saugeen Shores, Ontario
MLS® X13694244
$674,900
- Status
- Active
- Property type
- Multi-family
- MLS® number
- X13694244
- Bedrooms
- 4
- Bathrooms
- 3
- Year built
- —
 1 / 23
Listing description
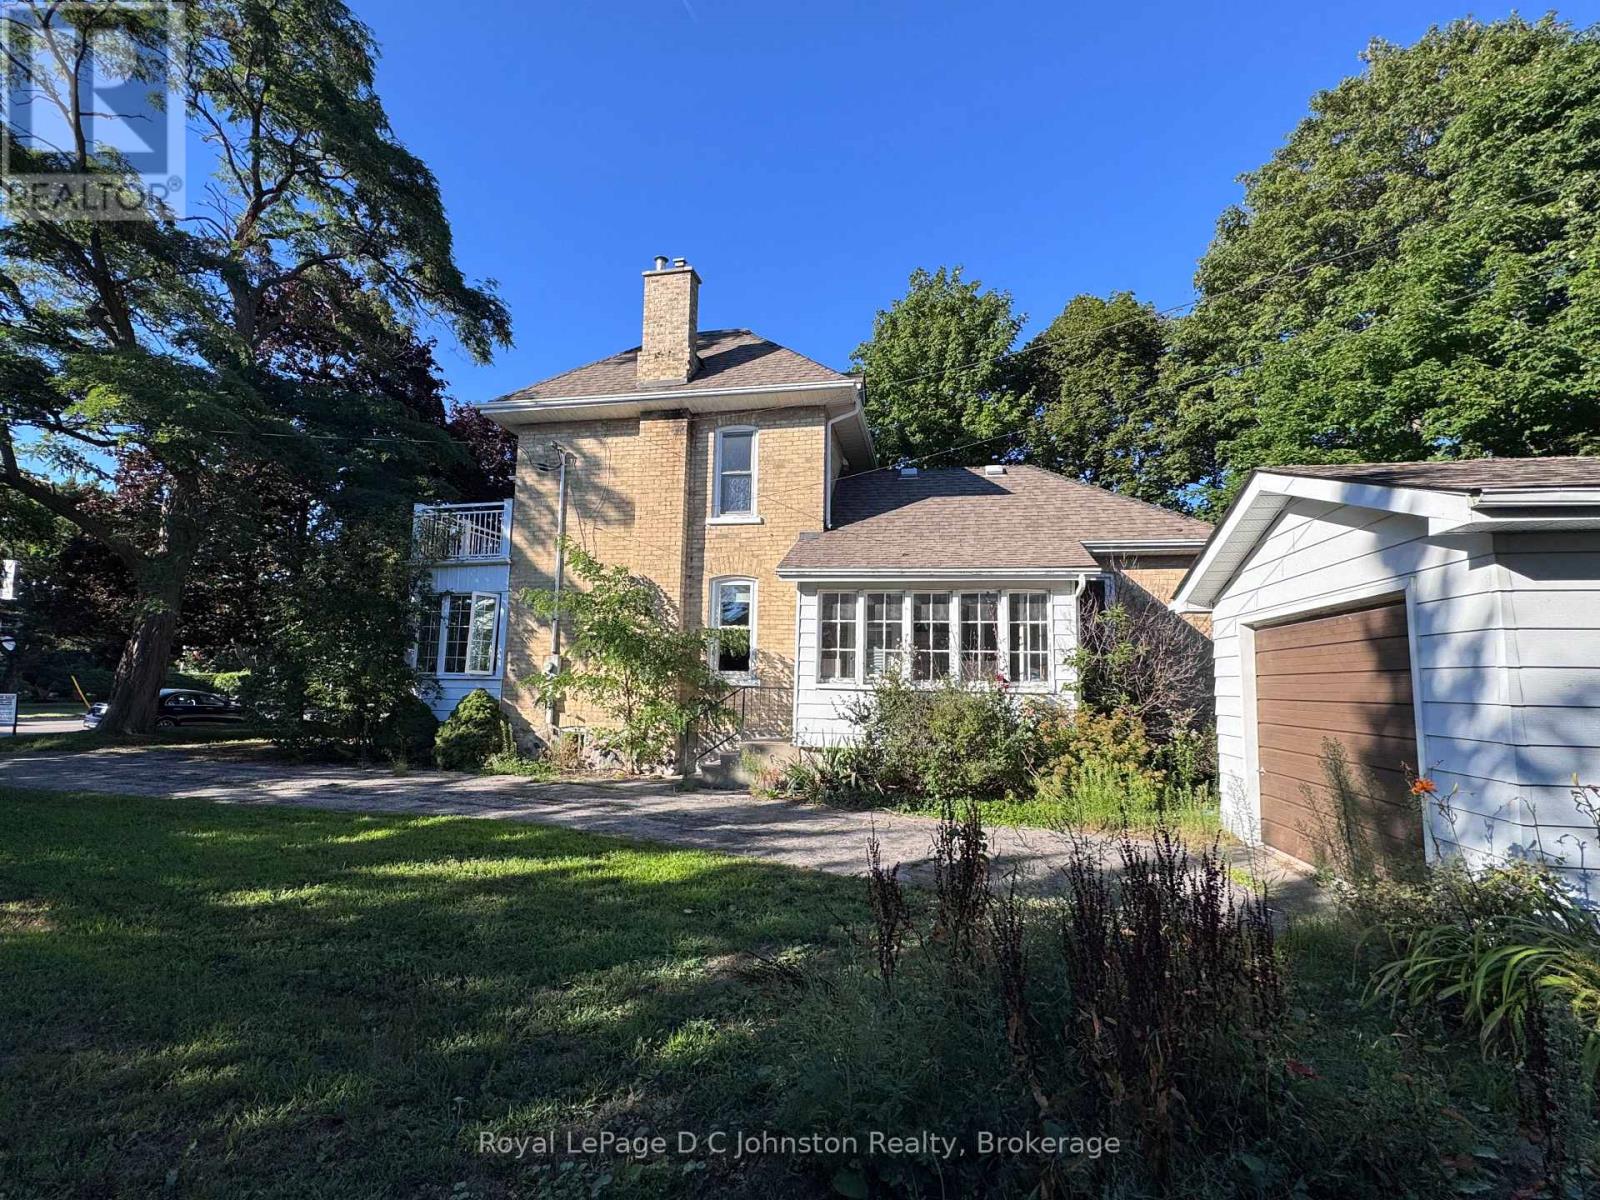
Welcome home to this charming Victorian two-storey yellow brick residence nestled in the heart of Southampton. Perfectly positioned in a core location, this versatile property is currently configured as an upstairs/downstairs duplex, offering an ideal setup for investors or buyers seeking a mortgage helper while occupying one of the units. Efficient gas forced-air heat (New Furnace in 2025) keeps the home cozy year-round.
Set on an expansive 90' x 100' lot, the property features a generous yard with ample space for potential expansion or the addition of an Accessory Residential Unit (ARU). Experience the best of coastal town living with downtown Southampton, local shops, beautiful sandy beaches, and G. C.
Huston Public School all within a short, convenient walk. Combining classic architectural character with flexible income potential, or in-law suite, this unique property is a rare find in a prime neighborhood.
Property summary
- MLS® number
- X13694244
- Property type
- Multi-family
- Building type
- Duplex
- Land size
- 89.2 x 10² FT
- Annual property taxes
- $4,777.58
- Parking
- 4 spaces · Detached Garage, Garage
- Days on market
- 28 days
Features & details
- Heating
- Forced air, Natural gas
- Cooling
- Window air conditioner
- Basement
- Unfinished, Full
- Appliances
- Water meter, Dishwasher, Two stoves, Two Refrigerators
- Exterior features
- Brick
- Lot features
- Wooded area, In-Law Suite
What would this home cost you?
Based on the $674,900 asking price at a 5.00% example rate, semi-annual compounding.
Renanza Realty Inc. can represent you on this property — send an enquiry to arrange a private viewing.
Listing courtesy of Royal LePage D C Johnston Realty, SOUTHAMPTON.
The listing data displayed here is provided in part by the Canadian Real Estate Association (CREA) through its Data Distribution Facility (DDF®) and is drawn from Boards and Associations across Canada. Information is deemed reliable but is not guaranteed accurate by CREA. The listings are held by brokerages other than Renanza Realty unless otherwise noted.
The trademarks REALTOR®, REALTORS® and the REALTOR® logo are controlled by CREA and identify real estate professionals who are members of CREA. The trademarks MLS®, Multiple Listing Service® and the associated logos identify professional services rendered by REALTOR® members of CREA to effect the purchase, sale and lease of real estate as part of a cooperative selling system.