
43 301 Centennial ROAD
Hague, Saskatchewan
MLS® SK053538
$384,900
- Status
- Active
- Property type
- House
- MLS® number
- SK053538
- Bedrooms
- 2
- Bathrooms
- 2
- Year built
- 2026
 1 / 25
Listing description
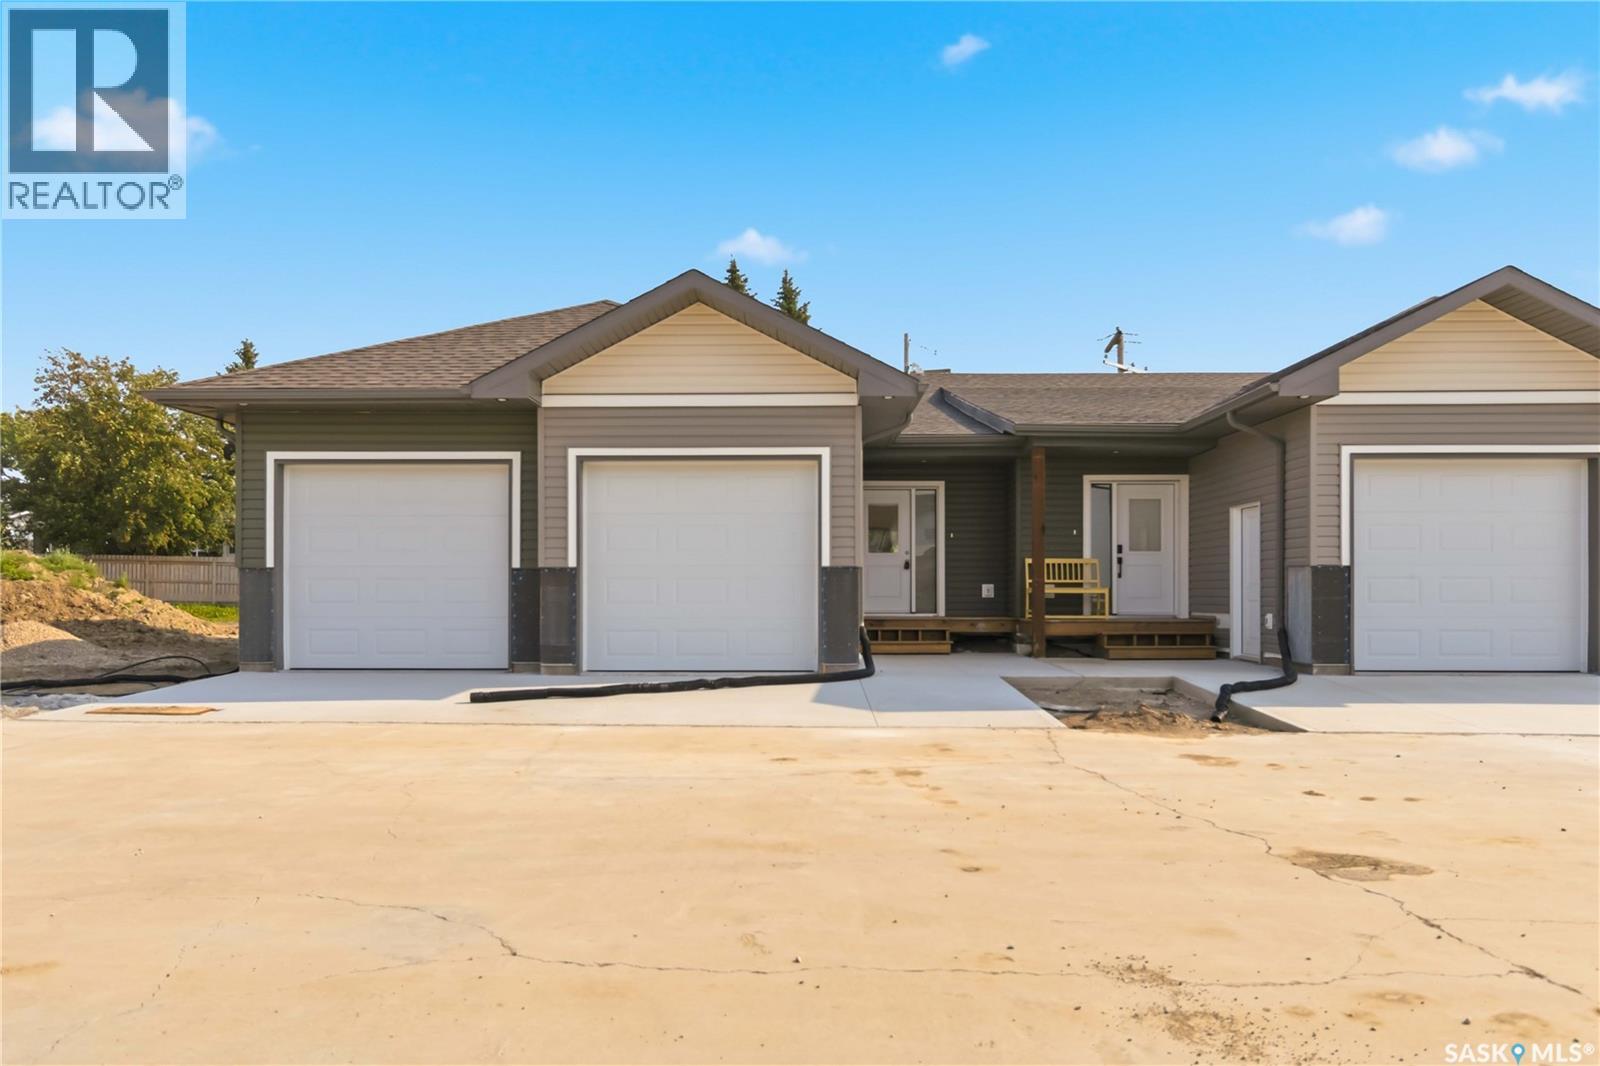
Brand-new bungalow-style duplex in Hague, complete and ready to move in. 43 – 301 Centennial Road is built by Claystone Developments. It offers 1,145 sq.
ft. of main-floor living with 2 bedrooms, 2 bathrooms and an attached double garage. Inside, the open-concept plan brings the kitchen, dining area and living room together.
It works just as well for a quiet night in as it does for hosting. The kitchen is built around a central island with plenty of prep space and cabinet storage. The primary bedroom has its own ensuite.
The second bedroom sits next to a full bathroom, so it can be a guest room, a space for family or a home office. Laundry is on the main floor too, so you aren’t hauling baskets up and down stairs. There are minimal steps at the entry and no interior stairs needed for day-to-day living, which makes this a great fit if you want to simplify without giving up space.
The attached double garage is approximately 23' x 24' and has direct entry into the house. Downstairs, the undeveloped basement is ready for whatever you need next: more bedrooms, a family room, storage, or something entirely your own. Hague has a K–12 school, daycare, an arena, a spray park, green spaces, a grocery store, a pharmacy and more.
10 minutes to Warman or Rosthern and an easy 25 min drive into Saskatoon . If you want new construction, low-maintenance living and no waiting on a build, this one is ready for you. The purchase price includes a concrete driveway, central air conditioning, finished landscaping and fencing.
A deck can be added for an additional cost. The purchase price also includes GST and PST, with the GST/PST rebates and SaskEnergy rebate assigned back to the builder. Book your showing today.
Property summary
- MLS® number
- SK053538
- Property type
- Single Family
- Square footage
- 1,145 sq ft
- Title
- Condo/Strata
- Land size
- 0 acres
- Built in
- 2026
- Parking
- Attached Garage, Parking Pad, Other, Parking Space(s)
- Days on market
- 0 days
Features & details
- Heating
- Forced air, Natural gas
- Cooling
- Central air conditioning
- Basement
- Unfinished, Full
- Appliances
- Washer, Refrigerator, Dishwasher, Stove, Dryer, Microwave, Garage door opener remote(s)
- Lot features
- Sump Pump
- Community features
- Pets Allowed With Restrictions
- Architectural style
- Bungalow
- Maintenance fee
- $450 / Monthly
What would this home cost you?
Based on the $384,900 asking price at a 5.00% example rate, semi-annual compounding.
Renanza Realty Inc. can represent you on this property — send an enquiry to arrange a private viewing.
Listing courtesy of TRCG The Realty Consultants Group, Saskatoon.
The listing data displayed here is provided in part by the Canadian Real Estate Association (CREA) through its Data Distribution Facility (DDF®) and is drawn from Boards and Associations across Canada. Information is deemed reliable but is not guaranteed accurate by CREA. The listings are held by brokerages other than Renanza Realty unless otherwise noted.
The trademarks REALTOR®, REALTORS® and the REALTOR® logo are controlled by CREA and identify real estate professionals who are members of CREA. The trademarks MLS®, Multiple Listing Service® and the associated logos identify professional services rendered by REALTOR® members of CREA to effect the purchase, sale and lease of real estate as part of a cooperative selling system.