
43 2450 161A STREET
Surrey, British Columbia
MLS® R3157734
$799,999
- Status
- Active
- Property type
- House
- MLS® number
- R3157734
- Bedrooms
- 3
- Bathrooms
- 2
- Year built
- 2008
 1 / 41
Listing description
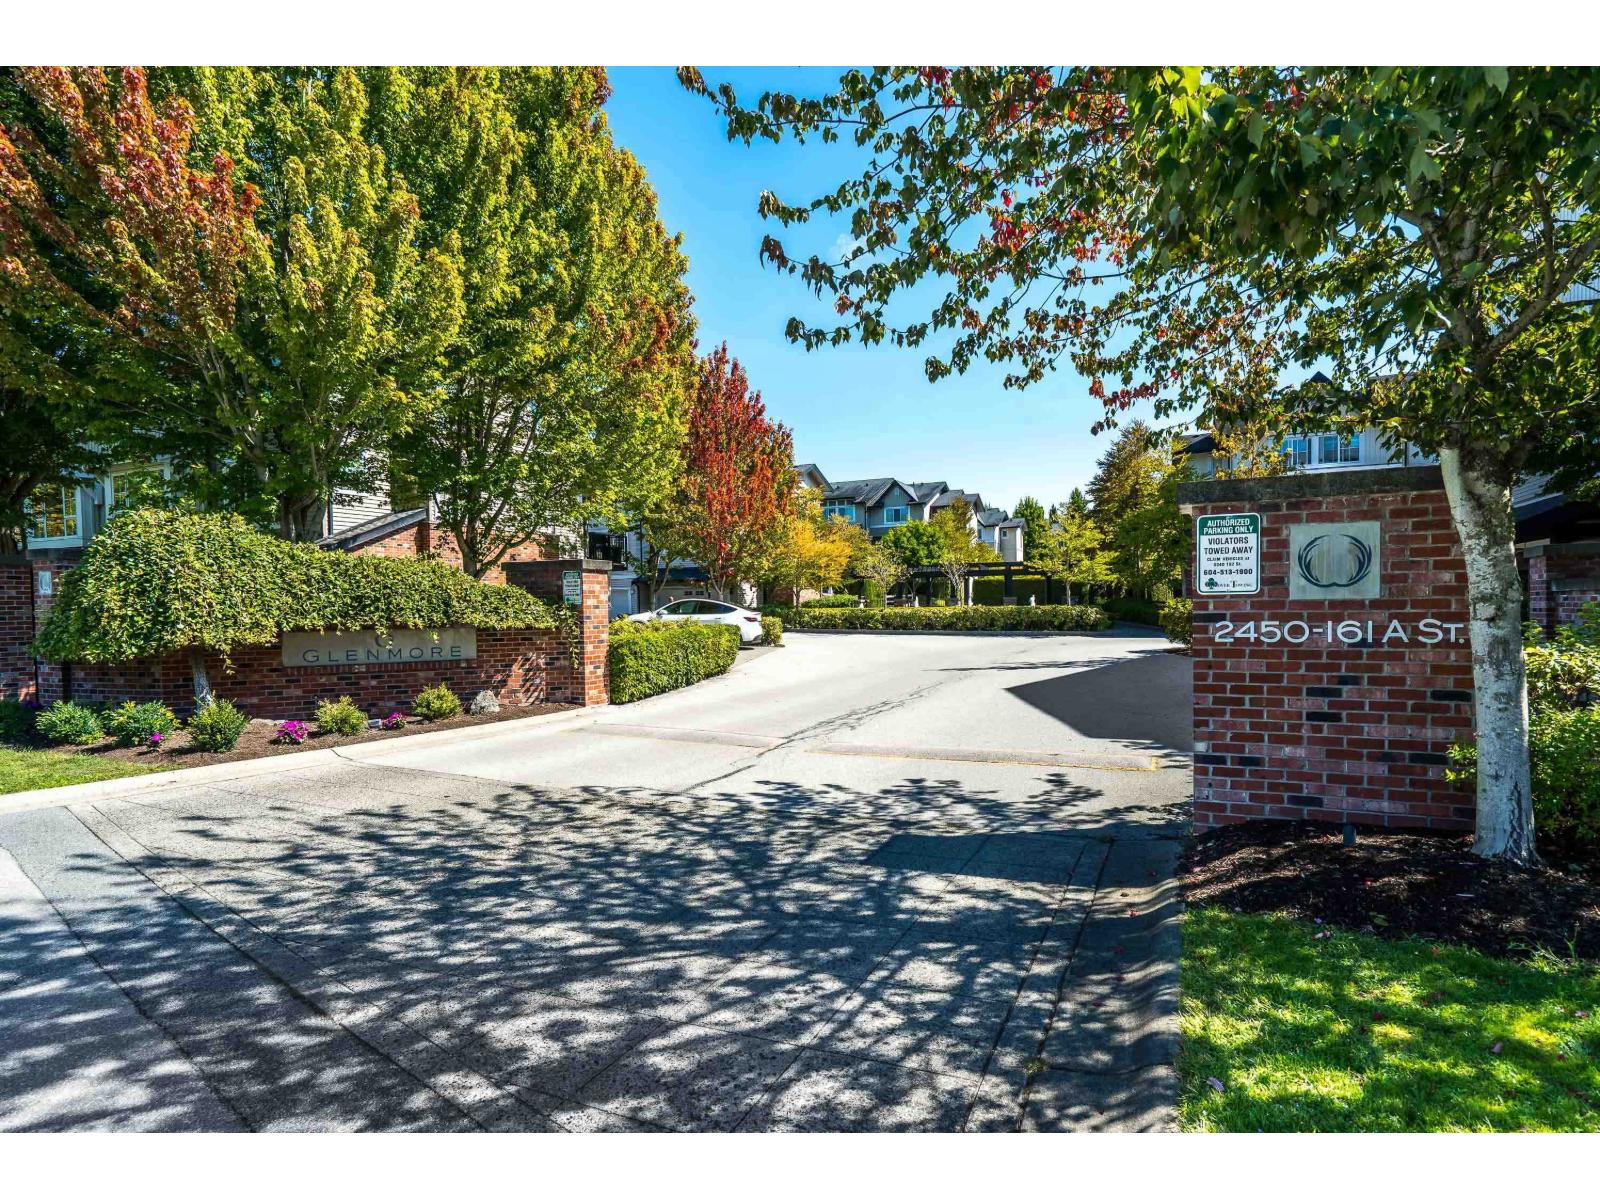
JUST RENOVATED IN MORGAN HEIGHTS! Bright 3BR, 2BA end-unit TH in sought-after Glenmore. Approx.
1,268 sq. ft. over 3 levels, move-in ready w/ new custom modern kitchen, incl.
new appliances. New flooring & liting thru-out. Additional designer built-ins in Kitchen, L/R & D/R.
Bright open-concept main. Features 3 BRs, garage, private balcony & fenced courtyard. Amenities incl.
outdoor pool, clubhouse, gym, theatre rm, & playground,etc. Unit is situated away from main access roads for the rest of the complex. Shopping, dining & daily needs are just steps away.
Owners renovated for themselves but an unexpected move abroad creates opportunity for you. Freshly updated, prime location & ready to enjoy-don't miss this year round sun-filled end-unit!
Property summary
- MLS® number
- R3157734
- Property type
- Single Family
- Building type
- Row / Townhouse
- Square footage
- 1,268 sq ft
- Title
- Condo/Strata
- Built in
- 2008
- Annual property taxes
- $3,502.96
- Parking
- 2 spaces · Garage
- Days on market
- 2 days
Features & details
- Heating
- Electric
- Basement
- None, Unknown
- Appliances
- Washer, Refrigerator, Dishwasher, Stove, Dryer
- Community features
- Pets Allowed, Rentals Allowed
- Pool
- Outdoor pool
- Architectural style
- Other, 3 Level
- Strata fee
- $369.5 / Monthly
What would this home cost you?
Based on the $799,999 asking price at a 5.00% example rate, semi-annual compounding.
Renanza Realty Inc. can represent you on this property — send an enquiry to arrange a private viewing.
Listing courtesy of Sutton Group-West Coast Realty (Surrey/24), Surrey.
The listing data displayed here is provided in part by the Canadian Real Estate Association (CREA) through its Data Distribution Facility (DDF®) and is drawn from Boards and Associations across Canada. Information is deemed reliable but is not guaranteed accurate by CREA. The listings are held by brokerages other than Renanza Realty unless otherwise noted.
The trademarks REALTOR®, REALTORS® and the REALTOR® logo are controlled by CREA and identify real estate professionals who are members of CREA. The trademarks MLS®, Multiple Listing Service® and the associated logos identify professional services rendered by REALTOR® members of CREA to effect the purchase, sale and lease of real estate as part of a cooperative selling system.