
43 - 180 HOWDEN BOULEVARD
Brampton (Westgate), Ontario
MLS® W13815894
$609,999
- Status
- Active
- Property type
- House
- MLS® number
- W13815894
- Bedrooms
- 2
- Bathrooms
- 2
- Year built
- —
 1 / 19
Listing description
WOW! A RARELY OFFERED SHOWPIECE! Stunning Sun-Filled End-Unit/Corner Executive Townhome Featuring One Of Its Most Impressive Highlights - A MASSIVE Approx.
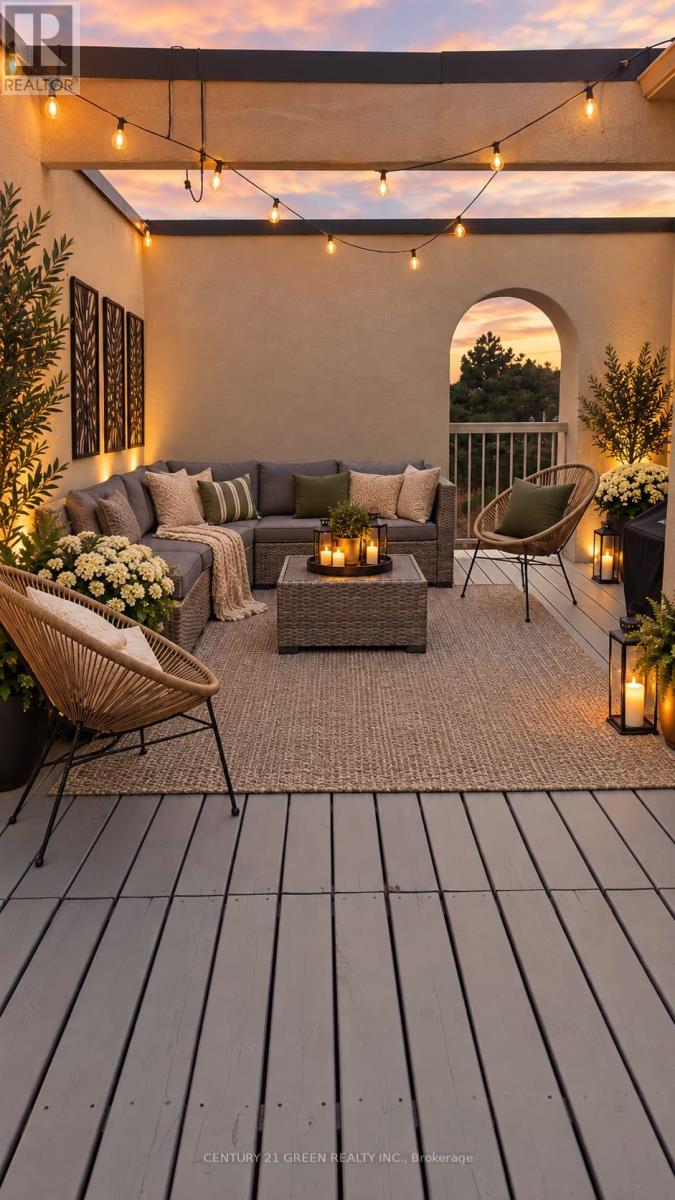
34 Ft x 10 Ft Wraparound Rooftop Terrace With Beautiful City Views! Your Own Private Outdoor Oasis With Incredible Space For Entertaining, Lounging, Outdoor Dining, BBQs & More. Complete With A Gas Line - Perfect For Summer Nights, Hosting Family & Friends Or Simply Relaxing And Taking In The Views!
Inside, This Bright & Stylish Home Features 2 Bedrooms, 9 Ft Ceilings, A Huge Bay Window Flooding The Living Space With Natural Light, Modern Kitchen With Granite Counters, Glass Mosaic Backsplash & Stainless Steel Appliances, Upscale Laminate Flooring, Dark-Stained Railings & A Primary Bedroom With Walkout. ANOTHER RARE BONUS - An Extra-Deep 2. 5-Car Garage That Is Fully Insulated & Equipped With Its Own Heating System!
Much More Than Just A Garage - The Incredible Additional Space Offers Endless Possibilities For A Home Gym, Games Room, Workshop, Hobby Space, Man Cave, Storage & More, While Still Offering Exceptional Parking & Functionality. 3-Car Parking! Corner/End-Unit Exposure!
Incredible Natural Light! Massive Private Rooftop Terrace! Heated & Insulated Multi-Purpose Garage!
A Truly Unique Home Offering Indoor & Outdoor Living You Simply Don't Find Every Day. A MUST SEE!
Property summary
- MLS® number
- W13815894
- Property type
- Single Family
- Building type
- Row / Townhouse
- Title
- Condo/Strata
- Annual property taxes
- $3,872.95
- Parking
- 3 spaces · Attached Garage, Garage
- Days on market
- 3 days
Features & details
- Heating
- Forced air, Natural gas
- Cooling
- Central air conditioning
- Basement
- None
- Flooring
- Laminate, Ceramic
- Appliances
- Washer, Refrigerator, Water meter, Dishwasher, Stove, Oven, Dryer, Hood Fan
- Exterior features
- Brick
- Community features
- School Bus, Community Centre, Pets Allowed With Restrictions
- Maintenance fee
- $437 / Monthly
What would this home cost you?
Based on the $609,999 asking price at a 5.00% example rate, semi-annual compounding.
Renanza Realty Inc. can represent you on this property — send an enquiry to arrange a private viewing.
Listing courtesy of CENTURY 21 GREEN REALTY INC., MISSISSAUGA.
The listing data displayed here is provided in part by the Canadian Real Estate Association (CREA) through its Data Distribution Facility (DDF®) and is drawn from Boards and Associations across Canada. Information is deemed reliable but is not guaranteed accurate by CREA. The listings are held by brokerages other than Renanza Realty unless otherwise noted.
The trademarks REALTOR®, REALTORS® and the REALTOR® logo are controlled by CREA and identify real estate professionals who are members of CREA. The trademarks MLS®, Multiple Listing Service® and the associated logos identify professional services rendered by REALTOR® members of CREA to effect the purchase, sale and lease of real estate as part of a cooperative selling system.