
#43 1033 YOUVILLE DR W NW
Edmonton, Alberta
MLS® E4492342
$229,900
- Status
- Active
- Property type
- House
- MLS® number
- E4492342
- Bedrooms
- 3
- Bathrooms
- 2
- Year built
- 1993
 1 / 32
Listing description
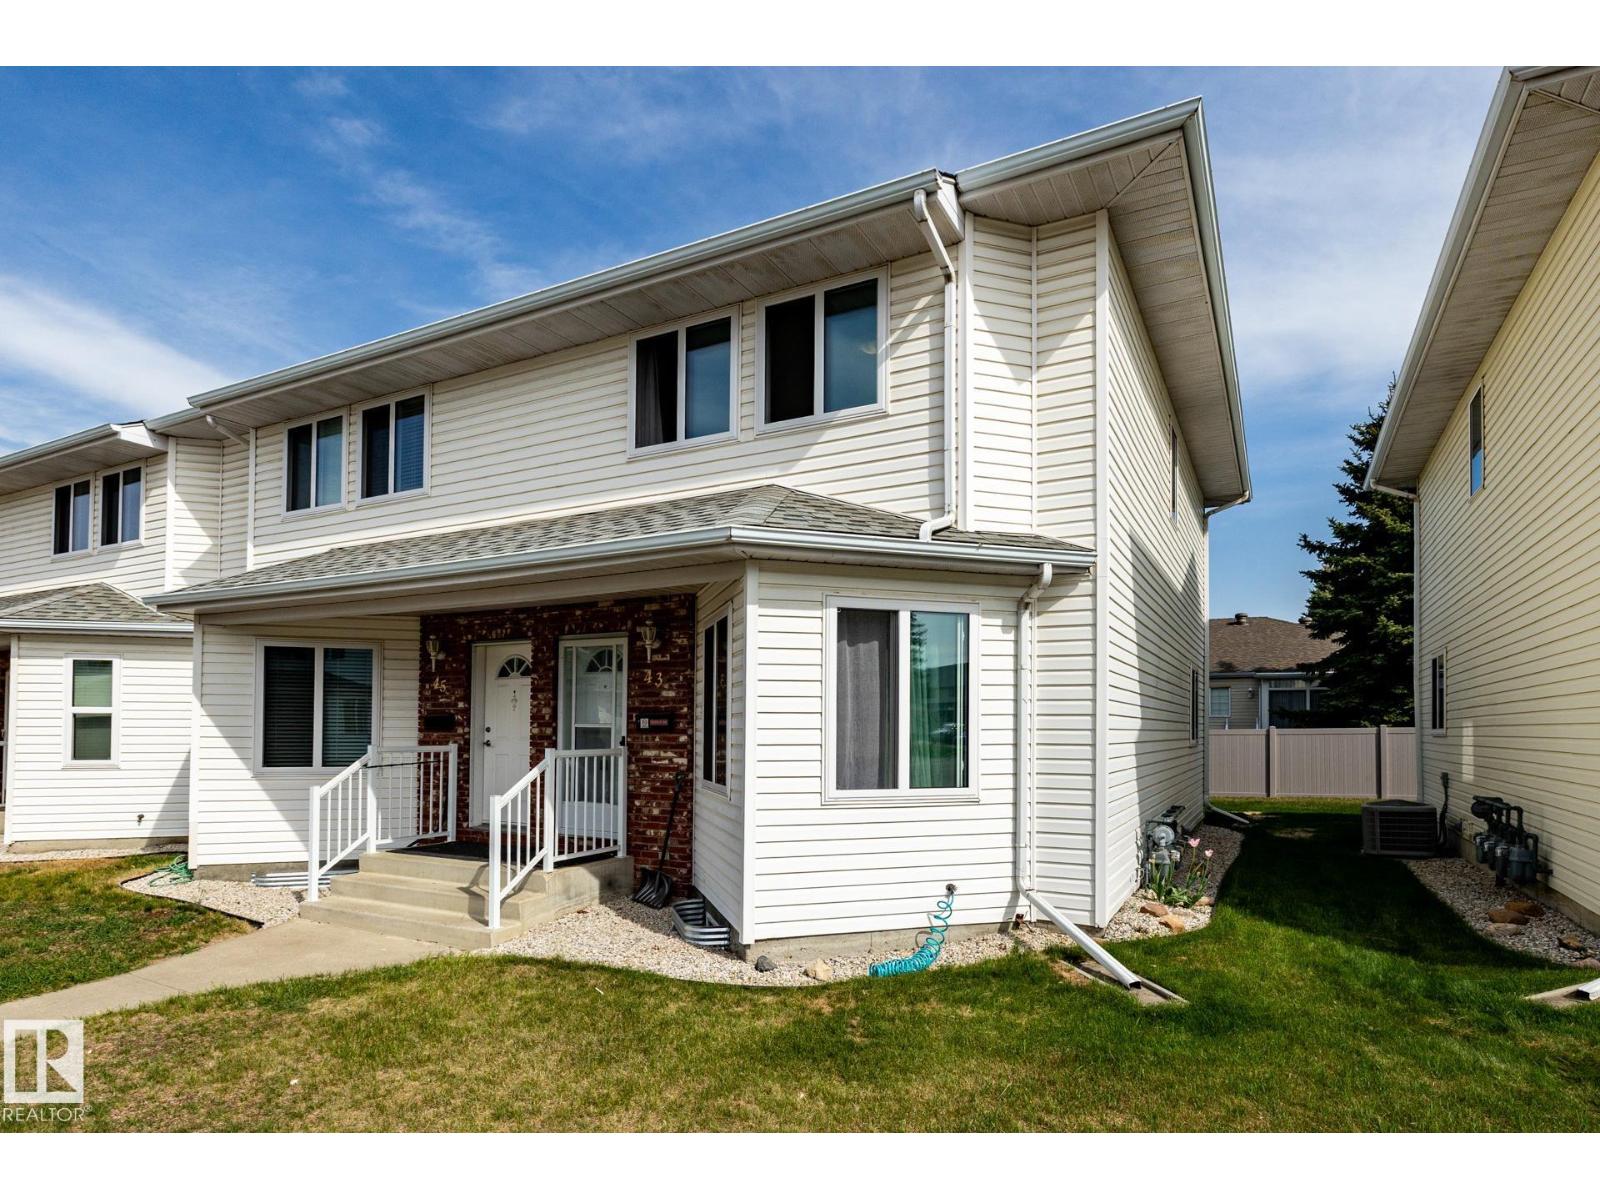
Excellent location in Milltowne Estates, directly across from Grey Nuns Hospital and within walking distance to Mill Woods Town Centre, the LRT, shopping, restaurants, medical offices, banks, schools, parks and public transit. This end-unit townhouse offers quick possession and features 3 bedrooms, 1. 5 bathrooms and an unfinished basement so there's plenty of room to grow.
The spacious living room offers laminate flooring and plenty of natural light from extra end-unit windows (all newer windows!) The updated galley kitchen includes 4 appliances and polymer granite countertops. The cozy family room features a corner gas fireplace and sliding patio doors leading to a good-sized deck.
Two assigned parking stalls are conveniently located right outside the unit. Easy access to major routes makes commuting anywhere in the city a breeze. Move-in ready and offering exceptional value in a convenient southeast Edmonton location.
Property summary
- MLS® number
- E4492342
- Property type
- Single Family
- Building type
- Row / Townhouse
- Square footage
- 1,149 sq ft
- Title
- Condo/Strata
- Land size
- 255.43 square meters
- Built in
- 1993
- Parking
- 2 spaces · Stall
- Days on market
- 83 days
Features & details
- Heating
- Forced air
- Basement
- Unfinished, Full
- Appliances
- Washer, Refrigerator, Dishwasher, Stove, Dryer, Microwave Range Hood Combo
- Lot features
- No Smoking Home
- Maintenance fee
- $351 / Monthly
What would this home cost you?
Based on the $229,900 asking price at a 5.00% example rate, semi-annual compounding.
Renanza Realty Inc. can represent you on this property — send an enquiry to arrange a private viewing.
Listing courtesy of REMAX River City, Edmonton.
The listing data displayed here is provided in part by the Canadian Real Estate Association (CREA) through its Data Distribution Facility (DDF®) and is drawn from Boards and Associations across Canada. Information is deemed reliable but is not guaranteed accurate by CREA. The listings are held by brokerages other than Renanza Realty unless otherwise noted.
The trademarks REALTOR®, REALTORS® and the REALTOR® logo are controlled by CREA and identify real estate professionals who are members of CREA. The trademarks MLS®, Multiple Listing Service® and the associated logos identify professional services rendered by REALTOR® members of CREA to effect the purchase, sale and lease of real estate as part of a cooperative selling system.