
42H Green Meadow Crescent
Strathmore, Alberta
MLS® A2337500
$430,000
- Status
- Active
- Property type
- House
- MLS® number
- A2337500
- Bedrooms
- 3
- Bathrooms
- 4
- Year built
- 1997
 1 / 48
Listing description
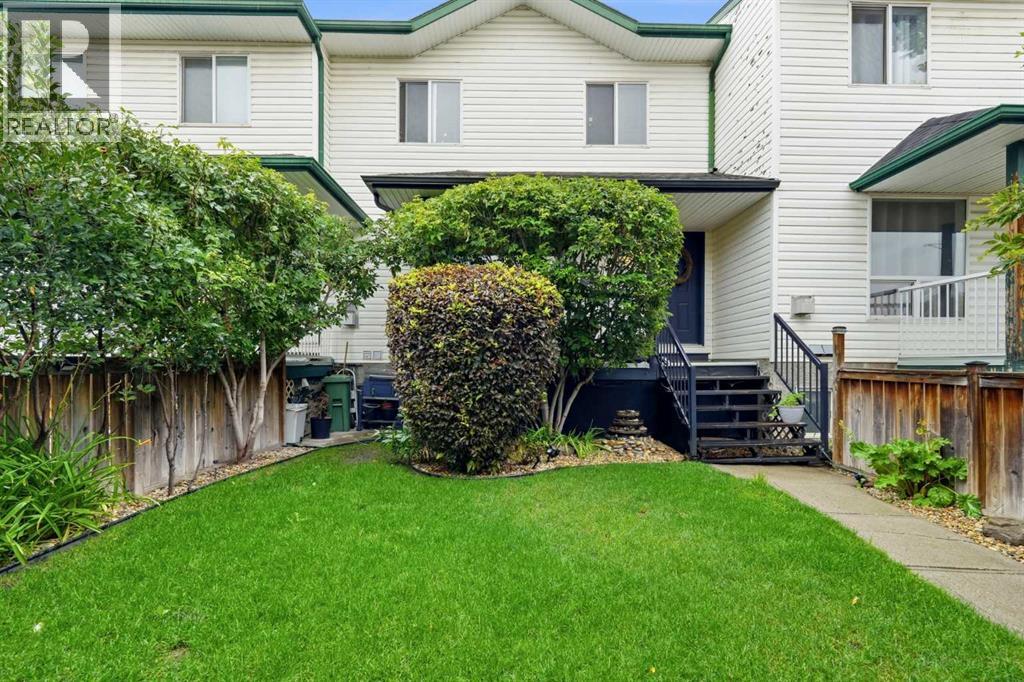
Welcome to a home that has so much to offer! This spacious 5 level split row house offers 3 bedrooms, 3 full bathrooms and 1 half bathroom, with a unique layout and plenty of room for the whole family. The open kitchen features stainless steel appliances, tons of cupboard space, a charming built in desk area and direct access to the large back deck with durable vinyl flooring, perfect for summer entertaining.
The generous dining area is open to the kitchen and features a stunning built in that adds character and makes this space feel truly special. Original hardwood and tile flooring add warmth and charm throughout the home. The primary bedroom features a unique open ensuite with a relaxing jacuzzi tub, creating a private retreat within the home.
The developed basement has a studio apartment feel with its own bathroom, offering incredible flexibility for guests, a home office, recreation space or additional living area. Outside, you will love the beautifully maintained lawn, mature cherry trees and large back deck, while the oversized double garage is painted, clean and exceptionally well maintained. Pride of ownership is evident throughout this wonderful home, and the unique layout offers something you simply do not find every day.
Be sure to check out the virtual tour for a closer look, and do not miss your opportunity to make this one yours. A home this special is sure to go!
Property summary
- MLS® number
- A2337500
- Property type
- Single Family
- Building type
- Row / Townhouse
- Square footage
- 1,408 sq ft
- Title
- Freehold
- Land size
- 210 square meters
- Built in
- 1997
- Annual property taxes
- $2,967.00
- Parking
- 2 spaces · Attached Garage
- Days on market
- 14 days
Features & details
- Heating
- Forced air
- Cooling
- None
- Basement
- Finished, Full
- Flooring
- Hardwood, Laminate, Carpeted
- Appliances
- Washer, Refrigerator, Dishwasher, Stove, Dryer, Microwave Range Hood Combo, Garage door opener
- Exterior features
- Vinyl siding
- Lot features
- French door
- Community features
- Pets Allowed With Restrictions
- Architectural style
- 5 Level
- Maintenance fee
- $52 / Monthly
What would this home cost you?
Based on the $430,000 asking price at a 5.00% example rate, semi-annual compounding.
Renanza Realty Inc. can represent you on this property — send an enquiry to arrange a private viewing.
Listing courtesy of RE/MAX Complete Realty, CALGARY.
The listing data displayed here is provided in part by the Canadian Real Estate Association (CREA) through its Data Distribution Facility (DDF®) and is drawn from Boards and Associations across Canada. Information is deemed reliable but is not guaranteed accurate by CREA. The listings are held by brokerages other than Renanza Realty unless otherwise noted.
The trademarks REALTOR®, REALTORS® and the REALTOR® logo are controlled by CREA and identify real estate professionals who are members of CREA. The trademarks MLS®, Multiple Listing Service® and the associated logos identify professional services rendered by REALTOR® members of CREA to effect the purchase, sale and lease of real estate as part of a cooperative selling system.