
4296 Quadra St
Saanich, British Columbia
MLS® 1041776
$1,169,000
- Status
- Active
- Property type
- House
- MLS® number
- 1041776
- Bedrooms
- 6
- Bathrooms
- 4
- Year built
- 1994
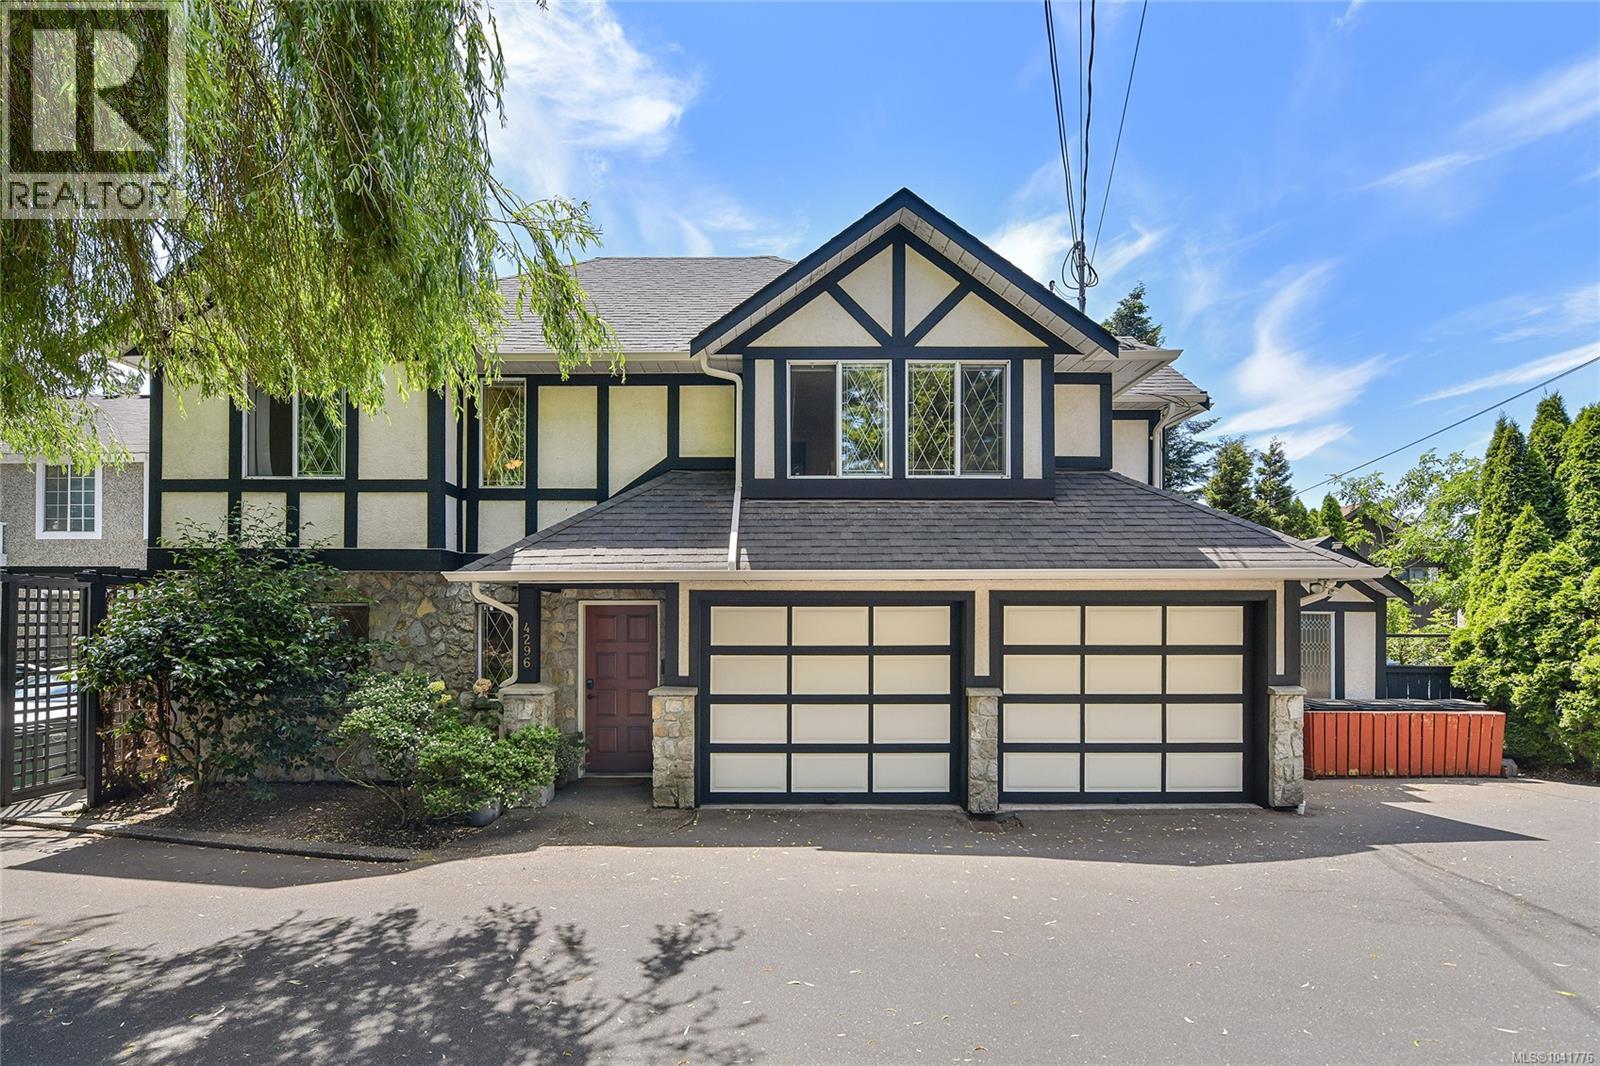 1 / 53
Listing description
Welcome to this exceptional family home in sought-after Saanich East, offering 6 bedrooms plus an office, 4 bathrooms, a spacious double garage, and a flexible floor plan with a 3-bedroom mortgage helper with separate laundry. The bright upper level is filled with natural light from southwest-facing windows and skylights. The kitchen features quartz countertops, a pass-through to the dining area, and opens onto a sunny deck overlooking the private backyard.
The spacious primary bedroom offers a walk-in closet and elegant dome ceiling. Recent updates include a new HRV system, upgraded plumbing, soundproofing, gutters, stove, and washer/dryer. Outside, enjoy mature hedging, grapevines, a fig tree, a beautiful willow, and large parking area.
Conveniently located near Beckwith Park, Broadmead Village, Uptown, Swan Lake, and all amenities. Book your private viewing today!
Property summary
- MLS® number
- 1041776
- Property type
- Single Family
- Building type
- House
- Square footage
- 2,864 sq ft
- Title
- Freehold
- Land size
- 7451 square feet
- Built in
- 1994
- Annual property taxes
- $4,290.93
- Parking
- 5 spaces
- Days on market
- 65 days
Features & details
- Heating
- Baseboard heaters, Electric, Natural gas
- Cooling
- None
- Appliances
- Washer, Refrigerator, Dishwasher, Dryer
- Lot features
- Central location, Partially cleared, Other
- Architectural style
- Tudor
What would this home cost you?
Based on the $1,169,000 asking price at a 5.00% example rate, semi-annual compounding.
Renanza Realty Inc. can represent you on this property — send an enquiry to arrange a private viewing.
Listing courtesy of Pemberton Holmes Ltd., Victoria.
The listing data displayed here is provided in part by the Canadian Real Estate Association (CREA) through its Data Distribution Facility (DDF®) and is drawn from Boards and Associations across Canada. Information is deemed reliable but is not guaranteed accurate by CREA. The listings are held by brokerages other than Renanza Realty unless otherwise noted.
The trademarks REALTOR®, REALTORS® and the REALTOR® logo are controlled by CREA and identify real estate professionals who are members of CREA. The trademarks MLS®, Multiple Listing Service® and the associated logos identify professional services rendered by REALTOR® members of CREA to effect the purchase, sale and lease of real estate as part of a cooperative selling system.