
429 DUDLEY AVENUE
North Bay (Central), Ontario
MLS® X13657374
$349,900
- Status
- Active
- Property type
- House
- MLS® number
- X13657374
- Bedrooms
- 4
- Bathrooms
- 2
- Year built
- —
 1 / 30
Listing description
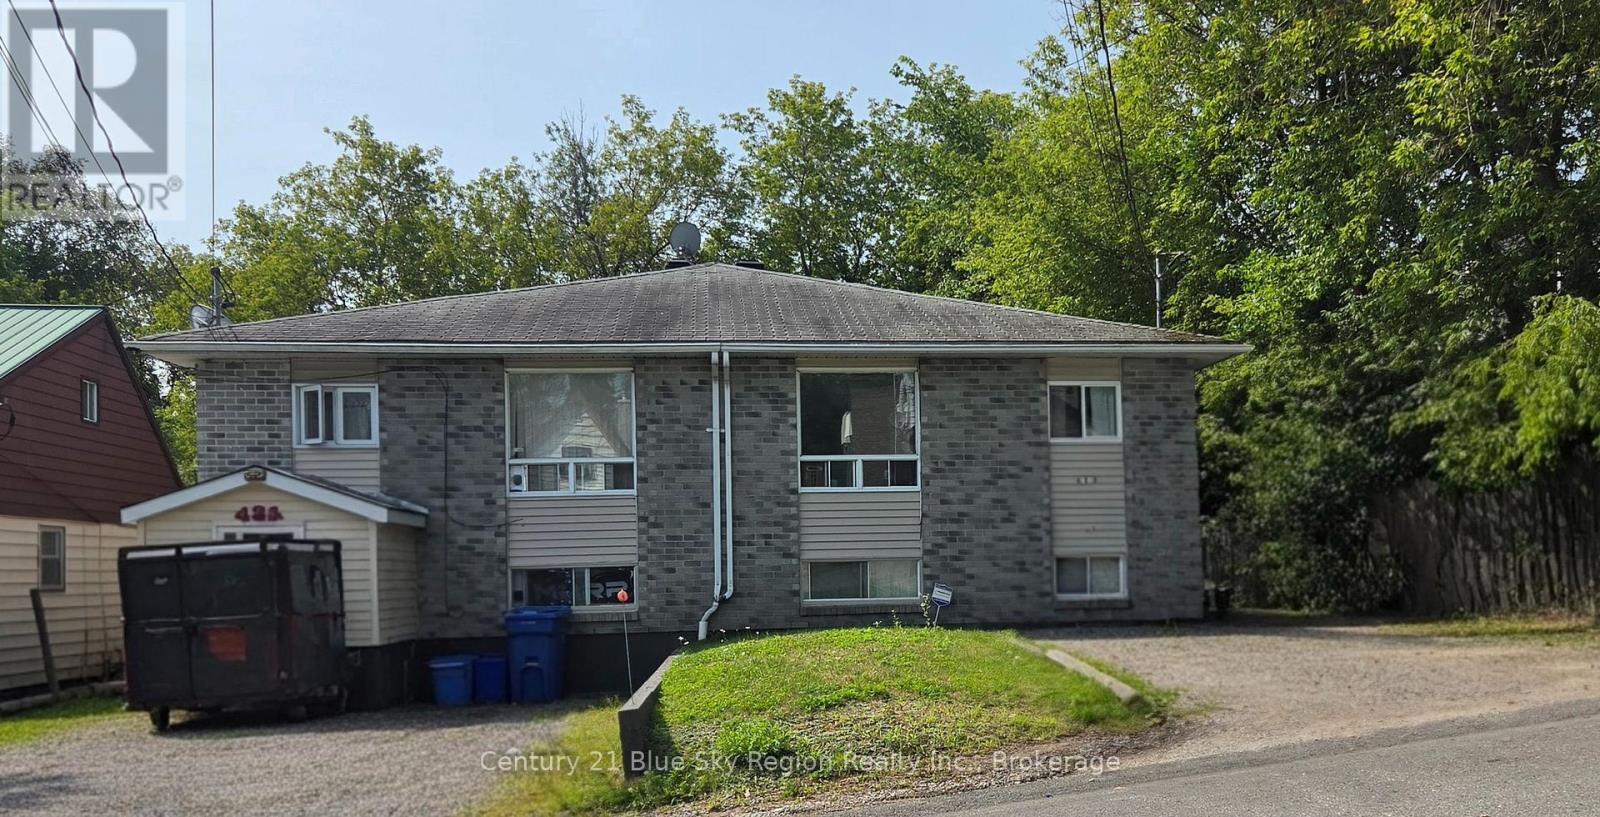
A Smart Investment Opportunity at 429 Dudley Avenue. This well-maintained semi-detached raised bungalow sits on a quiet cul de sac with easy access to Kinsmen Way, public transit, shopping, and Highway 11, combining suburban tranquility with excellent urban accessibility. The main level offers a spacious primary bedroom, a second bedroom, a four piece bathroom, a comfortable living and dining area, and a generously sized kitchen.
The lower level expands living space with two additional bedrooms, ideal for a growing family, home office, or guest accommodations, plus a three piece bathroom, a recreation room, and a laundry room. Outside, enjoy a partially fenced backyard, a large storage shed, and double-wide parking with ample space for vehicles. Currently leased for $3,000 per month, with tenants paying all heat, hydro, and water expenses.
This property provides immediate rental income. An excellent opportunity for investors seeking a well located and income producing property. Property is being Sold As Is.
Property summary
- MLS® number
- X13657374
- Property type
- Single Family
- Building type
- House
- Title
- Freehold
- Land size
- 30 x 100 FT
- Annual property taxes
- $3,783.66
- Parking
- 3 spaces · No Garage
- Days on market
- 49 days
Features & details
- Heating
- Baseboard heaters, Electric
- Cooling
- None
- Basement
- Finished, N/A
- Appliances
- Washer, Refrigerator, Stove, Dryer, Water Heater
- Exterior features
- Vinyl siding
- Architectural style
- Bungalow
What would this home cost you?
Based on the $349,900 asking price at a 5.00% example rate, semi-annual compounding.
Renanza Realty Inc. can represent you on this property — send an enquiry to arrange a private viewing.
Listing courtesy of Century 21 Blue Sky Region Realty Inc., Brokerage, NORTH BAY.
The listing data displayed here is provided in part by the Canadian Real Estate Association (CREA) through its Data Distribution Facility (DDF®) and is drawn from Boards and Associations across Canada. Information is deemed reliable but is not guaranteed accurate by CREA. The listings are held by brokerages other than Renanza Realty unless otherwise noted.
The trademarks REALTOR®, REALTORS® and the REALTOR® logo are controlled by CREA and identify real estate professionals who are members of CREA. The trademarks MLS®, Multiple Listing Service® and the associated logos identify professional services rendered by REALTOR® members of CREA to effect the purchase, sale and lease of real estate as part of a cooperative selling system.