
429 DELAWARE AVENUE
Fort Erie (Crescent Park), Ontario
MLS® X13631606
$449,900
- Status
- Active
- Property type
- House
- MLS® number
- X13631606
- Bedrooms
- 2
- Bathrooms
- 1
- Year built
- —
 1 / 34
Listing description
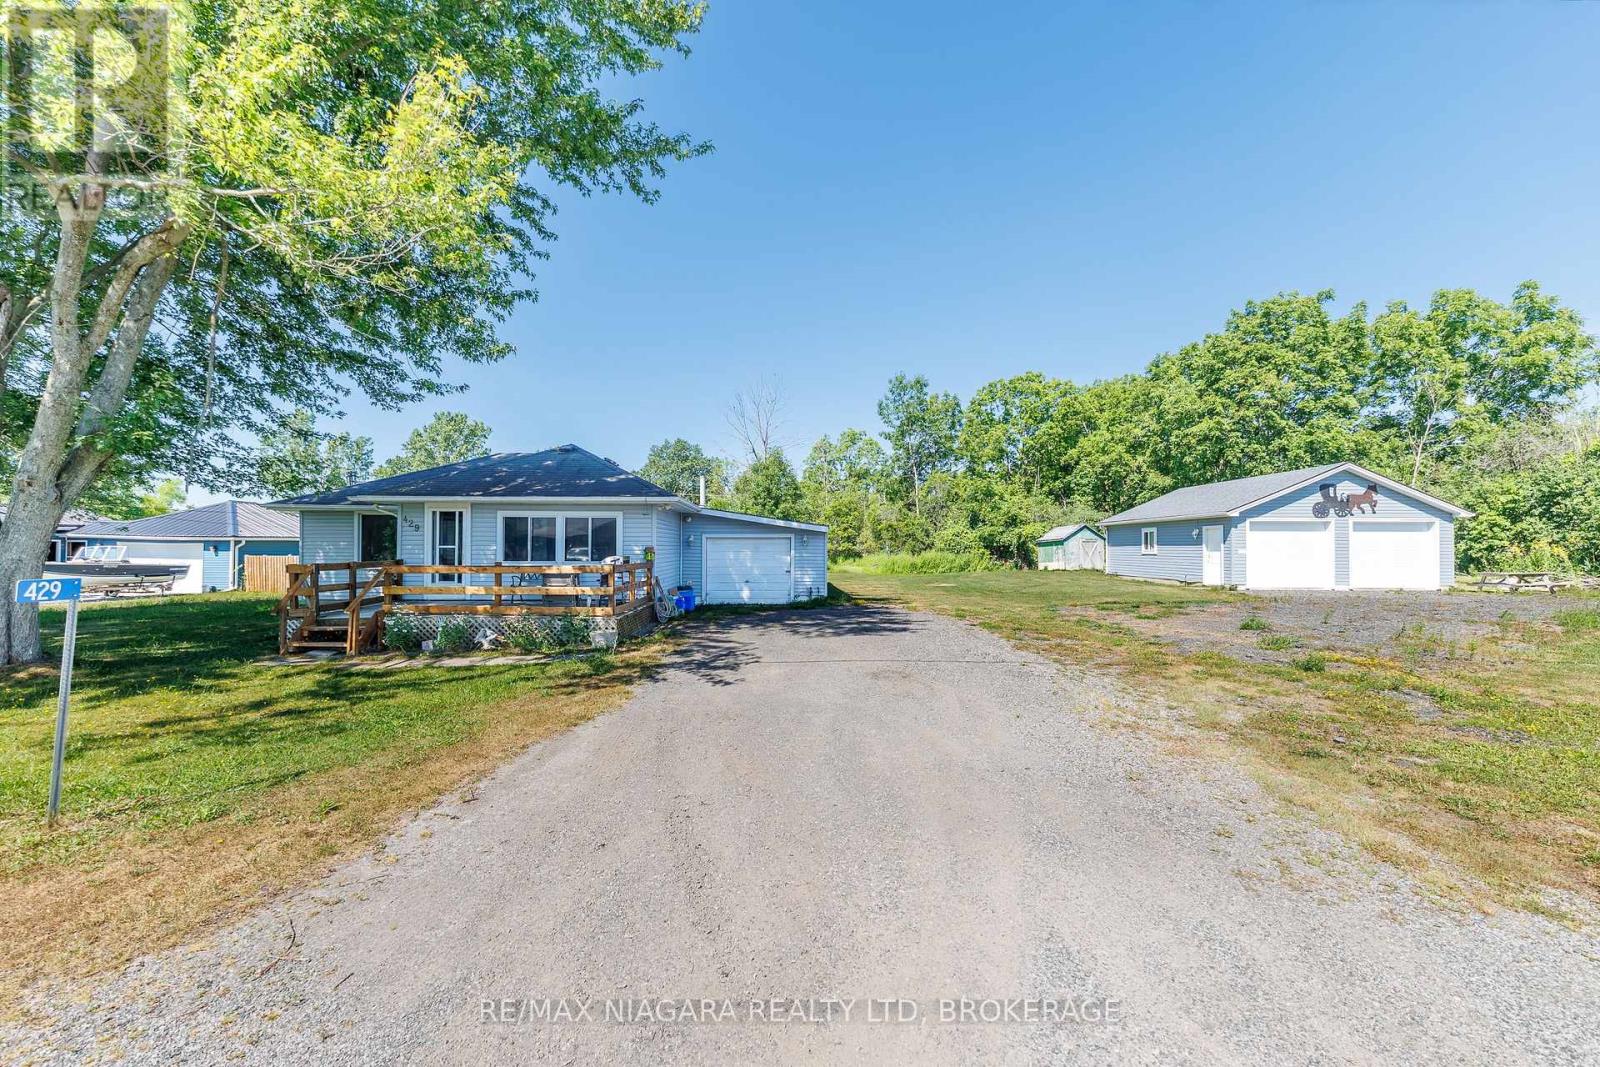
Situated on almost half an acre, this 156 ft x 117 ft property is located in a quiet area of Fort Erie and features a blend of country-style space and everyday convenience. This property is ideal for first-time buyers, downsizers, hobbyists, or anyone looking for extra room both inside and out. The home has almost 1,100 sq ft of main-floor living, featuring two bedrooms, a 4-piece bathroom, a bright kitchen with dining area, and a utility room with laundry.
An 18ft x 12ft enclosed front porch provides a wonderful space to enjoy your morning coffee, unwind in the evening, or simply take in the peaceful surroundings. One of the property's standout features is the impressive 22ft x 26ft detached garage, newly built in 2021 with a concrete floor, hydro, and gas heat - perfect for vehicle storage, hobbies, a workshop, or year-round projects. An attached single-car garage, along with a stone driveway accommodating 4 to 8 vehicles, provides exceptional parking for family, guests, trailers, or recreational vehicles.
Step outside to the spacious 16ft x 32ft deck, with plenty of room for barbecues, entertaining, or relaxing while enjoying the privacy of the oversized backyard. The home is serviced by a gas forced-air furnace, central air conditioning, drilled well, and septic system, while a wood-burning stove provides an additional source of warmth and comfort during the cooler months. Enjoy the peace of a quieter setting while remaining just minutes from Fort Erie's shopping, restaurants, schools, and everyday amenities.
The shores of Lake Erie, Downtown Ridgeway, Crystal Beach, golf courses, marinas, and the QEW and Peace Bridge are all just a short drive away.
Property summary
- MLS® number
- X13631606
- Property type
- Single Family
- Building type
- House
- Title
- Freehold
- Land size
- 157 x 117 FT ; Two PINs
- Annual property taxes
- $3,875.00
- Parking
- 7 spaces · Detached Garage, Garage
- Days on market
- 51 days
Features & details
- Heating
- Forced air, Natural gas
- Cooling
- Central air conditioning
- Basement
- Crawl space
- Appliances
- Washer, Refrigerator, Hot Tub, Stove, Dryer
- Exterior features
- Vinyl siding
- Architectural style
- Bungalow
What would this home cost you?
Based on the $449,900 asking price at a 5.00% example rate, semi-annual compounding.
Renanza Realty Inc. can represent you on this property — send an enquiry to arrange a private viewing.
Listing courtesy of RE/MAX NIAGARA REALTY LTD, BROKERAGE, Ridgeway.
The listing data displayed here is provided in part by the Canadian Real Estate Association (CREA) through its Data Distribution Facility (DDF®) and is drawn from Boards and Associations across Canada. Information is deemed reliable but is not guaranteed accurate by CREA. The listings are held by brokerages other than Renanza Realty unless otherwise noted.
The trademarks REALTOR®, REALTORS® and the REALTOR® logo are controlled by CREA and identify real estate professionals who are members of CREA. The trademarks MLS®, Multiple Listing Service® and the associated logos identify professional services rendered by REALTOR® members of CREA to effect the purchase, sale and lease of real estate as part of a cooperative selling system.