
429 ANCASTER AVENUE
Ottawa, Ontario
MLS® X13788426
$995,000
- Status
- Active
- Property type
- House
- MLS® number
- X13788426
- Bedrooms
- 4
- Bathrooms
- 4
- Year built
- —
 1 / 19
Listing description
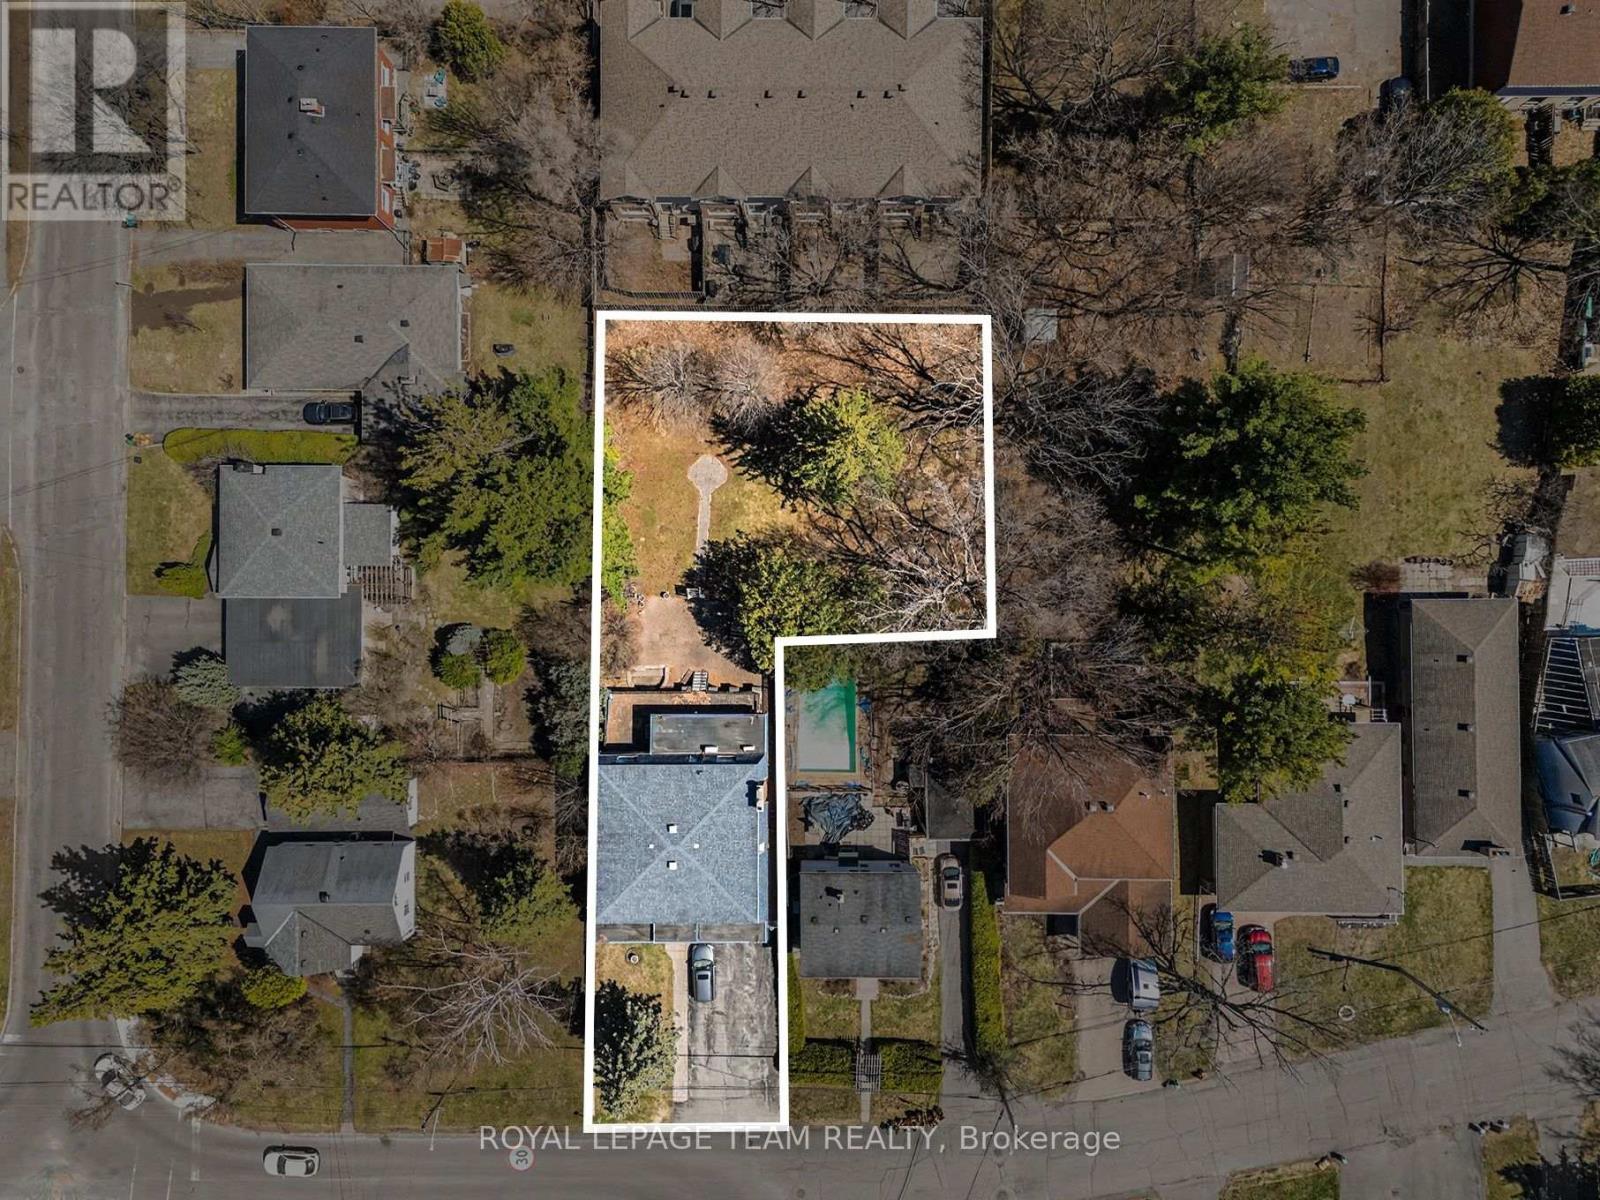
An exceptional opportunity in Ottawa's desirable west-end, 429 Ancaster Avenue is being offered primarily for its land value, presenting strong potential for redevelopment or investment. Set on an expansive approximately 15,000 sq ft irregular lot, this property offers a rare footprint in an area experiencing steady infill and transformation. Located in the sought-after Woodroffe/Carlingwood neighborhood, the property is surrounded by a mix of established homes and newly constructed residences, making it an attractive option for builders, developers, or buyers looking to create a custom home in a mature, well-connected community.
The existing two-storey detached home offers substantial space with over 3,200 sq ft above grade, including 4 generously sized bedrooms and 4 bathrooms, a basement with kitchenette, and walkout access. While the home may require updates, it provides flexibility for interim use or rental while future plans are explored. The location is a key highlight-within walking distance to Carlingwood Shopping Centre, parks, schools, and everyday conveniences.
Easy access to transit and the LRT expansion, along with nearby major routes like Carling Avenue and Woodroffe Avenue, ensures seamless connectivity across the city. The area is also close to the Ottawa River, bike paths, and green spaces, adding to its long-term appeal. Surrounded by ongoing redevelopment and strong community infrastructure, this is a compelling opportunity to secure a large parcel in a rapidly evolving neighborhood.
24-hour irrevocable on all offers ** City council recently approved a 54% reduction in development costs **
Property summary
- MLS® number
- X13788426
- Property type
- Single Family
- Building type
- House
- Title
- Freehold
- Land size
- 52.3 x 203.8 FT
- Annual property taxes
- $12,403.58
- Parking
- 6 spaces · Attached Garage, Garage
- Days on market
- 8 days
Features & details
- Heating
- Baseboard heaters, Natural gas
- Cooling
- Wall unit
- Basement
- Partially finished, Partial
- Appliances
- All, Washer, Refrigerator, Dishwasher, Dryer, Microwave, Hood Fan, Two stoves
- Exterior features
- Brick
What would this home cost you?
Based on the $995,000 asking price at a 5.00% example rate, semi-annual compounding.
Renanza Realty Inc. can represent you on this property — send an enquiry to arrange a private viewing.
Listing courtesy of ROYAL LEPAGE TEAM REALTY, OTTAWA.
The listing data displayed here is provided in part by the Canadian Real Estate Association (CREA) through its Data Distribution Facility (DDF®) and is drawn from Boards and Associations across Canada. Information is deemed reliable but is not guaranteed accurate by CREA. The listings are held by brokerages other than Renanza Realty unless otherwise noted.
The trademarks REALTOR®, REALTORS® and the REALTOR® logo are controlled by CREA and identify real estate professionals who are members of CREA. The trademarks MLS®, Multiple Listing Service® and the associated logos identify professional services rendered by REALTOR® members of CREA to effect the purchase, sale and lease of real estate as part of a cooperative selling system.