
#429 9704 174 ST NW
Edmonton, Alberta
MLS® E4511692
$229,000
- Status
- Active
- Property type
- House
- MLS® number
- E4511692
- Bedrooms
- 2
- Bathrooms
- 2
- Year built
- 2002
 1 / 30
Listing description
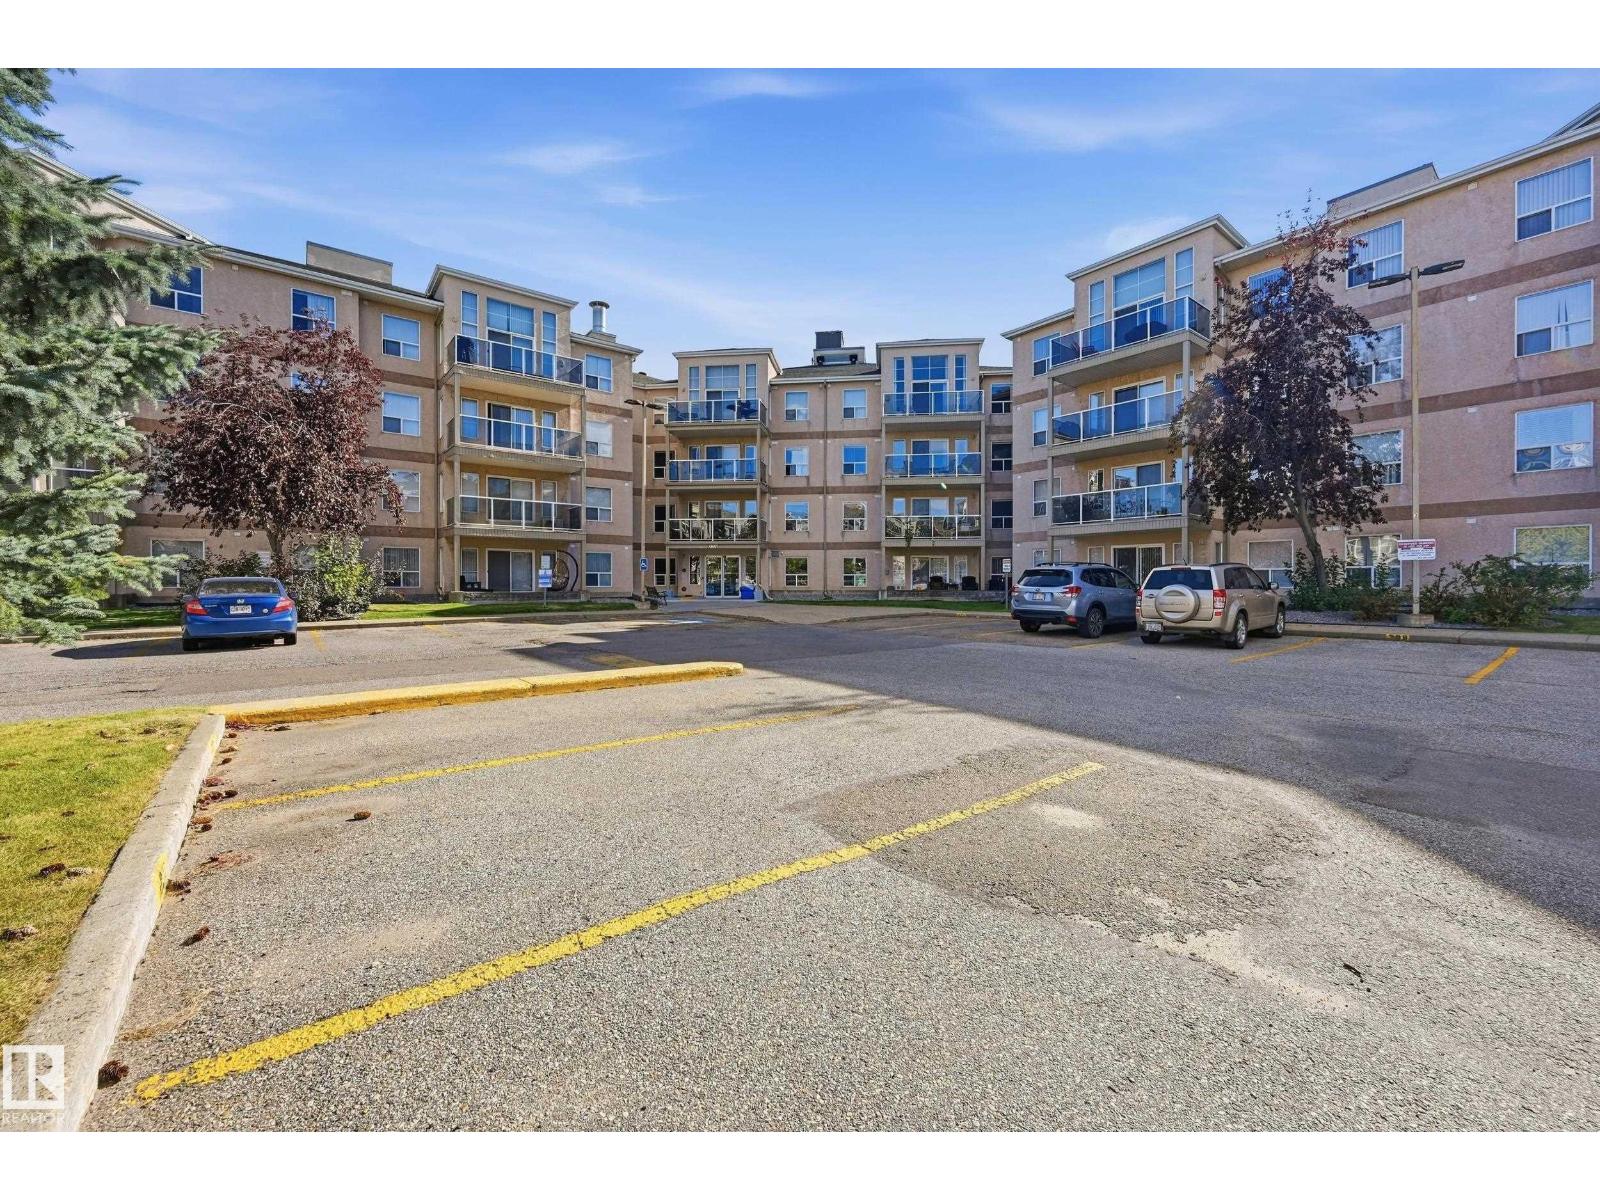
Welcome to Henday Village, a well kept 18+ complex! Located on the TOP FLOOR with no neighbours above, this updated unit enjoys peaceful green space views and plenty of natural light. Soaring 12' vaulted ceilings, large windows and a cozy fireplace give the open concept living area a warm, airy feel.
Recent upgrades include NEW A/C and updated flooring. The kitchen features updated appliances, a breakfast bar and an adjoining dining area. The spacious primary bedroom features a large closet and 4pc ensuite with jacuzzi tub, while the generous second bedroom sits next to the 3pc main bath.
You'll also appreciate the in suite laundry/storage room, titled underground parking and a storage cage. Residents enjoy a social room, exercise room, car wash and garbage chutes on every floor. Transit, groceries, dining and shopping are all a short walk away.
A fantastic opportunity in a sought after adult community!
Property summary
- MLS® number
- E4511692
- Property type
- Single Family
- Building type
- Apartment
- Square footage
- 948 sq ft
- Title
- Condo/Strata
- Built in
- 2002
- Parking
- 1 space · Underground
- Days on market
- 1 day
Features & details
- Heating
- Hot water radiator heat
- Basement
- None
- Appliances
- Washer, Refrigerator, Dishwasher, Stove, Dryer, Microwave Range Hood Combo
- Maintenance fee
- $682.02 / Monthly
What would this home cost you?
Based on the $229,000 asking price at a 5.00% example rate, semi-annual compounding.
Renanza Realty Inc. can represent you on this property — send an enquiry to arrange a private viewing.
Listing courtesy of MaxWell Devonshire Realty, Edmonton.
The listing data displayed here is provided in part by the Canadian Real Estate Association (CREA) through its Data Distribution Facility (DDF®) and is drawn from Boards and Associations across Canada. Information is deemed reliable but is not guaranteed accurate by CREA. The listings are held by brokerages other than Renanza Realty unless otherwise noted.
The trademarks REALTOR®, REALTORS® and the REALTOR® logo are controlled by CREA and identify real estate professionals who are members of CREA. The trademarks MLS®, Multiple Listing Service® and the associated logos identify professional services rendered by REALTOR® members of CREA to effect the purchase, sale and lease of real estate as part of a cooperative selling system.