
428B PINE Avenue
Sparwood, British Columbia
MLS® 10405081
$330,000
- Status
- Active
- Property type
- House
- MLS® number
- 10405081
- Bedrooms
- 2
- Bathrooms
- 1
- Year built
- 1969
 1 / 45
Listing description
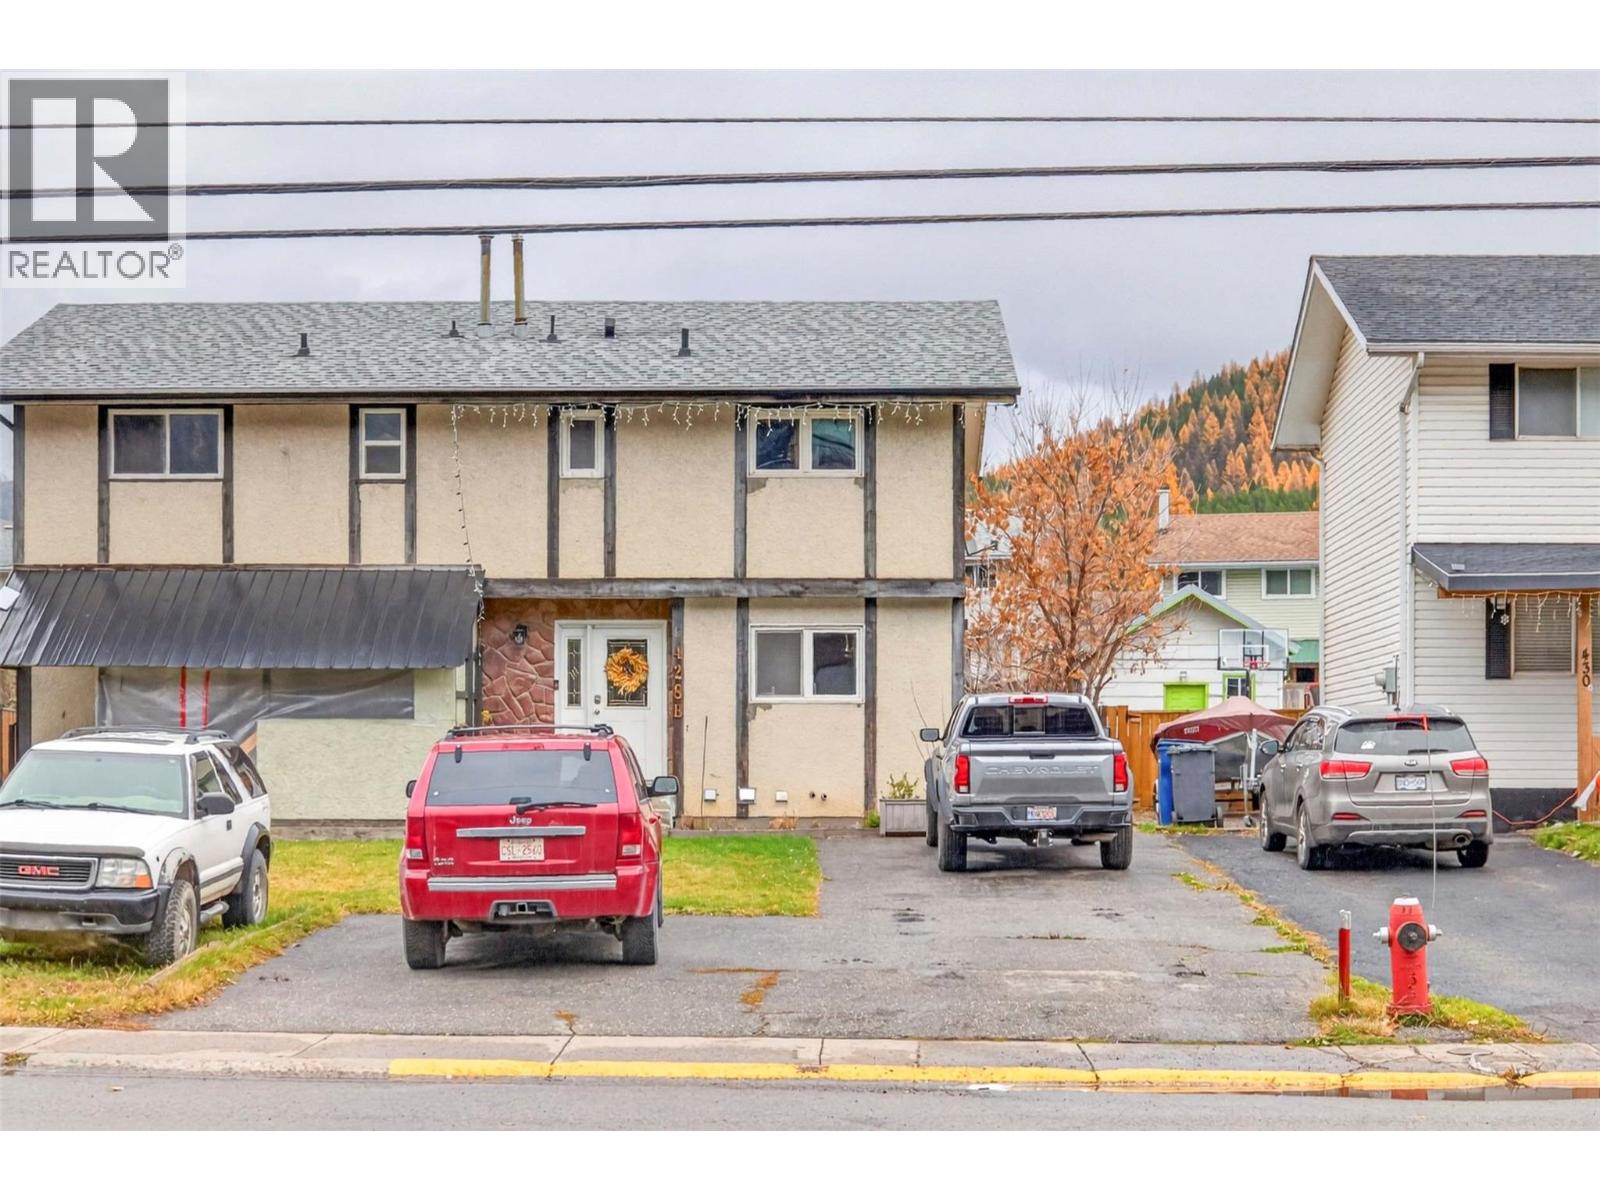
Welcome to this bright and beautifully updated half duplex in the heart of Sparwood! Fresh paint and new flooring flow throughout, giving the home a clean, move-in-ready feel from the moment you step inside. The crisp white kitchen shines with a subway tile backsplash, stainless steel range, microwave and dishwasher, and a sunny window over the sink, with a cozy dining area just steps away.
The inviting living room is flooded with natural light from two sets of French doors that open onto a spacious rear deck, perfect for summer barbecues and morning coffee with a view of the mountains. Upstairs, the generous primary bedroom has room for a home office, joined by a comfortable second bedroom and a stylish full bathroom. The unfinished basement offers laundry, plenty of storage and room to grow.
Outside, the fully fenced backyard is a true highlight, with a lush lawn, a fire pit area and a storage shed, plus off-street parking out front. Close to the school, the leisure center, shopping, parks and everything Sparwood has to offer. An affordable, well-kept home that’s ready for you to live, love and enjoy in The Elk Valley.
Contact your local Real Estate Agent to book a showing.
Property summary
- MLS® number
- 10405081
- Property type
- Single Family
- Building type
- Duplex
- Square footage
- 990 sq ft
- Title
- Freehold
- Built in
- 1969
- Annual property taxes
- $2,673.80
- Parking
- 3 spaces · Street
- Days on market
- 0 days
Features & details
- Heating
- Forced air, See remarks
- Basement
- Full
- Flooring
- Vinyl
- Appliances
- Refrigerator, Oven - Electric, Dishwasher, Microwave, Washer & Dryer
- Exterior features
- Stucco
- View
- Mountain view, Valley view, Ravine view, View (panoramic)
What would this home cost you?
Based on the $330,000 asking price at a 5.00% example rate, semi-annual compounding.
Renanza Realty Inc. can represent you on this property — send an enquiry to arrange a private viewing.
Listing courtesy of eXp Realty (Fernie), Fernie.
The listing data displayed here is provided in part by the Canadian Real Estate Association (CREA) through its Data Distribution Facility (DDF®) and is drawn from Boards and Associations across Canada. Information is deemed reliable but is not guaranteed accurate by CREA. The listings are held by brokerages other than Renanza Realty unless otherwise noted.
The trademarks REALTOR®, REALTORS® and the REALTOR® logo are controlled by CREA and identify real estate professionals who are members of CREA. The trademarks MLS®, Multiple Listing Service® and the associated logos identify professional services rendered by REALTOR® members of CREA to effect the purchase, sale and lease of real estate as part of a cooperative selling system.