
428 VICTORIA BEACH ROAD
Cramahe, Ontario
MLS® X12380960
$1,127,434
- Status
- Active
- Property type
- House
- MLS® number
- X12380960
- Bedrooms
- 4
- Bathrooms
- 3
- Year built
- —
 1 / 11
Listing description
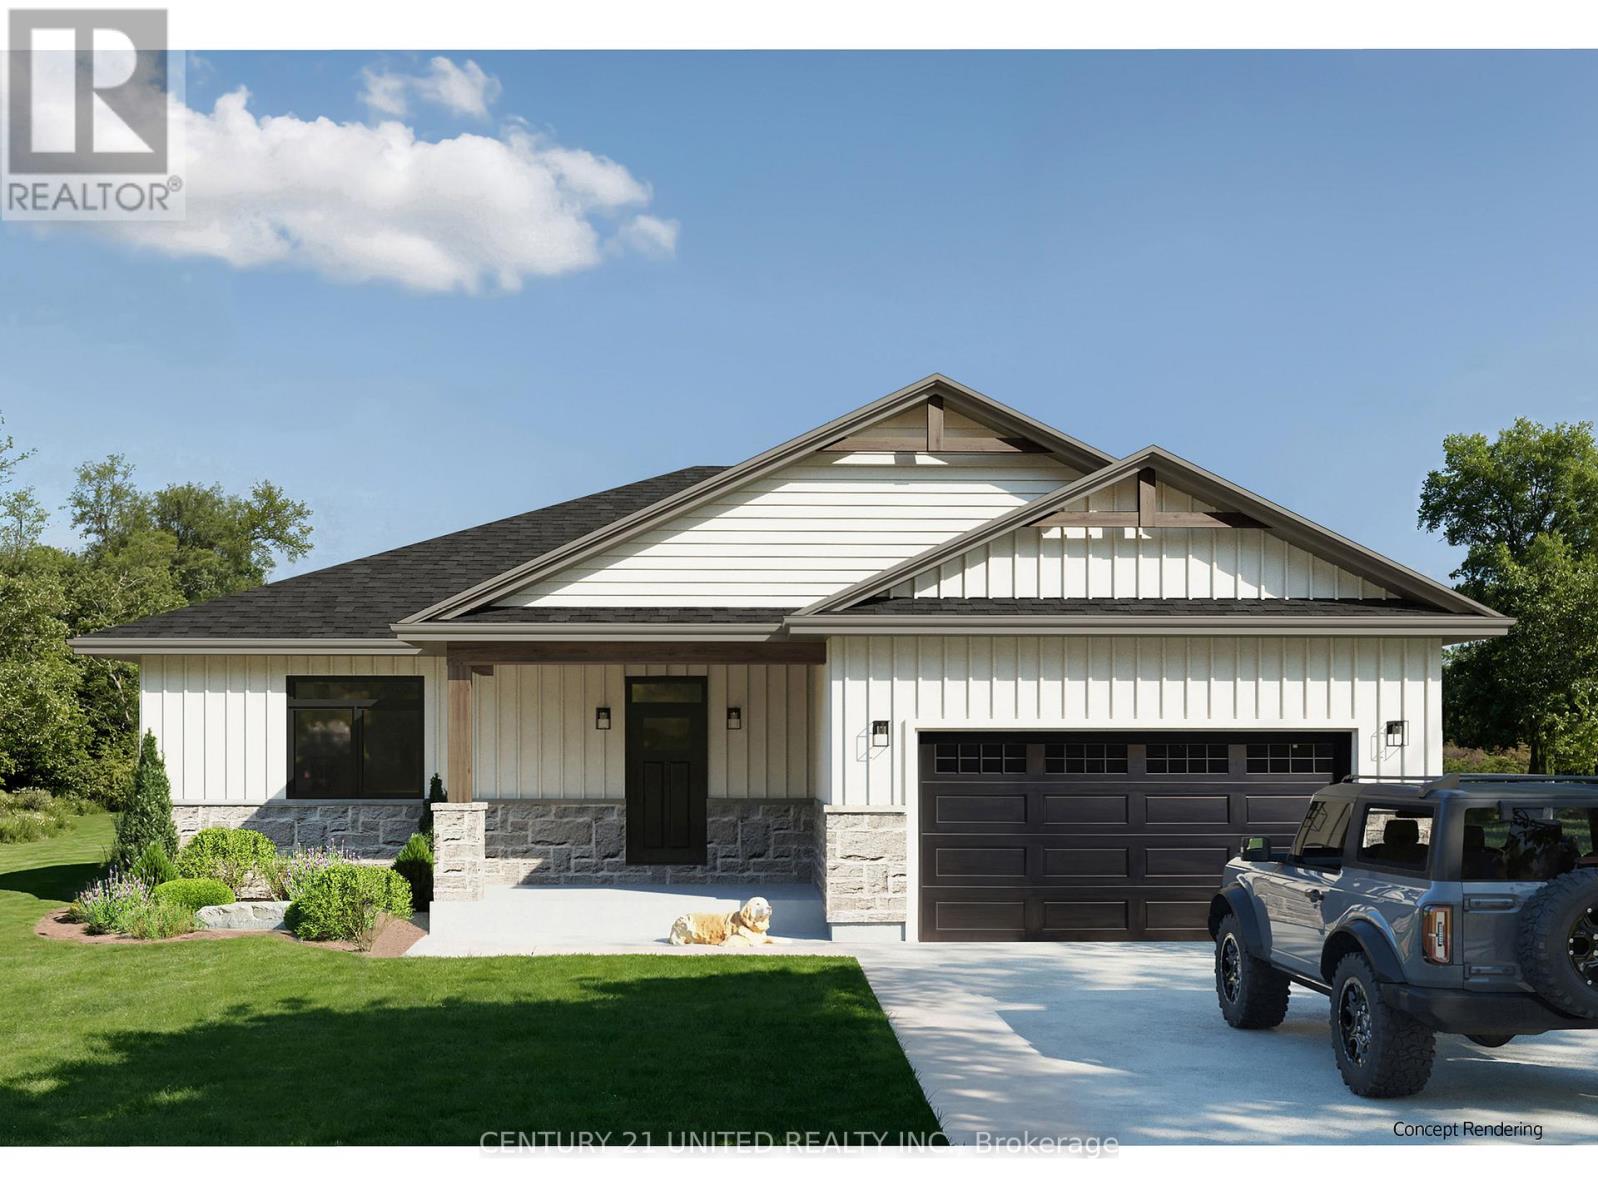
Looking for a dream home near Lake Ontario? Fidelity Homes presents a stunning 1800 sqft bungalow with premium features, including upgraded flooring, custom cabinetry, and quartz countertops. The open-concept floor plan boasts a kitchen, dining room, and great room with a walkout to deck.
Three spacious bedrooms, with a Primary bedroom including an en-suite with a walk-in closet, and a convenient mudroom with laundry and access to garage. The finished basement includes another bathroom and a fourth bedroom with extra space for future development( approximately 1128sqft.) Buyers can customize finishes in this pre-construction property.
Backed by a 7-year Tarion warranty, this home situated on a 1. 8-acre lot offers a serene country setting with easy access to town and the 401. Turn your dream home into a reality with award winning Fidelity Homes.
( Home is not built yet) Listing price reflects expanded HST new residential rebate for eligible purchasers.
Property summary
- MLS® number
- X12380960
- Property type
- Single Family
- Building type
- House
- Title
- Freehold
- Land size
- 203.4 x 386.4 FT
- Parking
- 4 spaces · Attached Garage, Garage, Inside Entry
- Days on market
- 393 days
Features & details
- Heating
- Forced air, Propane
- Cooling
- Central air conditioning
- Basement
- Full
- Appliances
- Garage door opener, Garage door opener remote(s), Water Heater
- Exterior features
- Stone, Vinyl siding
- Lot features
- Flat site
- View
- View of water
- Architectural style
- Bungalow
What would this home cost you?
Based on the $1,127,434 asking price at a 5.00% example rate, semi-annual compounding.
Renanza Realty Inc. can represent you on this property — send an enquiry to arrange a private viewing.
Listing courtesy of Century 21 United Realty Inc., Cobourg.
The listing data displayed here is provided in part by the Canadian Real Estate Association (CREA) through its Data Distribution Facility (DDF®) and is drawn from Boards and Associations across Canada. Information is deemed reliable but is not guaranteed accurate by CREA. The listings are held by brokerages other than Renanza Realty unless otherwise noted.
The trademarks REALTOR®, REALTORS® and the REALTOR® logo are controlled by CREA and identify real estate professionals who are members of CREA. The trademarks MLS®, Multiple Listing Service® and the associated logos identify professional services rendered by REALTOR® members of CREA to effect the purchase, sale and lease of real estate as part of a cooperative selling system.