
428 PINE Pass
Wellington, Ontario
MLS® 40844723
$425,000
- Status
- Active
- Property type
- House
- MLS® number
- 40844723
- Bedrooms
- 2
- Bathrooms
- 2
- Year built
- —
 1 / 50
Listing description
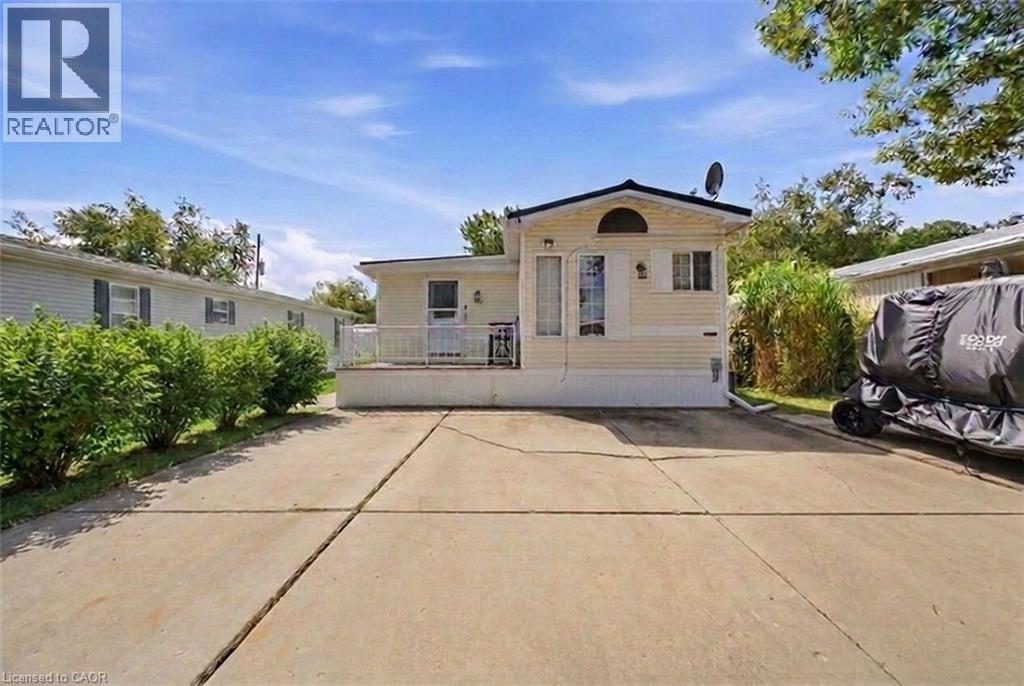
Welcome to 428 Pine Pass, located in the desirable all-season section of Maple Leaf Acres, a vibrant land lease community just minutes from Belwood Lake. This spacious 2 bedroom + den/mudroom, 2 bathroom home offers plenty of room for comfortable everyday living and hosting family and friends. Step inside to a bright and inviting family room filled with natural light, creating a warm welcome as soon as you enter the home.
The kitchen flows into a generous dining area, providing ample space for family meals and gatherings. The large primary bedroom features two windows that bring in plenty of sunshine along with excellent closet storage and is conveniently located just steps from a full 3- piece bathroom. The second bedroom offers flexibility for guests, a home office, or hobby space.
The versatile mudroom/den includes a powder room, stacked laundry, and additional space that could accommodate a pull-out couch or seating area. A sliding door leads to a private backyard deck, perfect for relaxing outdoors. The yard features a lovely stone walkway and side garden ready to bloom this spring, along with a shed providing extra storage for gardening tools, a golf cart, or outdoor equipment.
The home also features a paved driveway with parking for two vehicles. Recent updates include a steel roof (2021), new furnace (2025), and hot water heater (2025), offering peace of mind and making this a well-maintained home you can move into without worry. Enjoy everything Maple Leaf Acres has to offer, including multiple pools, recreational facilities, community events, and close proximity to the Belwood Lake boat launch and outdoor activities.
A wonderful opportunity to enjoy relaxed, resort-style living in a welcoming community
Property summary
- MLS® number
- 40844723
- Property type
- Single Family
- Building type
- Mobile Home
- Square footage
- 844 sq ft
- Title
- Freehold
- Parking
- 2 spaces
- Days on market
- 6 days
Features & details
- Heating
- Forced air, Electric, Propane
- Cooling
- Wall unit
- Basement
- None
- Appliances
- Refrigerator, Water softener, Stove
- Exterior features
- Vinyl siding
- Community features
- Community Centre
- Pool
- Pool
- Architectural style
- Mobile Home
What would this home cost you?
Based on the $425,000 asking price at a 5.00% example rate, semi-annual compounding.
Renanza Realty Inc. can represent you on this property — send an enquiry to arrange a private viewing.
Listing courtesy of Real Broker Ontario Ltd., Burlington.
The listing data displayed here is provided in part by the Canadian Real Estate Association (CREA) through its Data Distribution Facility (DDF®) and is drawn from Boards and Associations across Canada. Information is deemed reliable but is not guaranteed accurate by CREA. The listings are held by brokerages other than Renanza Realty unless otherwise noted.
The trademarks REALTOR®, REALTORS® and the REALTOR® logo are controlled by CREA and identify real estate professionals who are members of CREA. The trademarks MLS®, Multiple Listing Service® and the associated logos identify professional services rendered by REALTOR® members of CREA to effect the purchase, sale and lease of real estate as part of a cooperative selling system.