
428 HELMCKEN STREET
Vancouver, British Columbia
MLS® R3124870
$1,188,000
- Status
- Active
- Property type
- House
- MLS® number
- R3124870
- Bedrooms
- 1
- Bathrooms
- 2
- Year built
- 2008
 1 / 19
Listing description
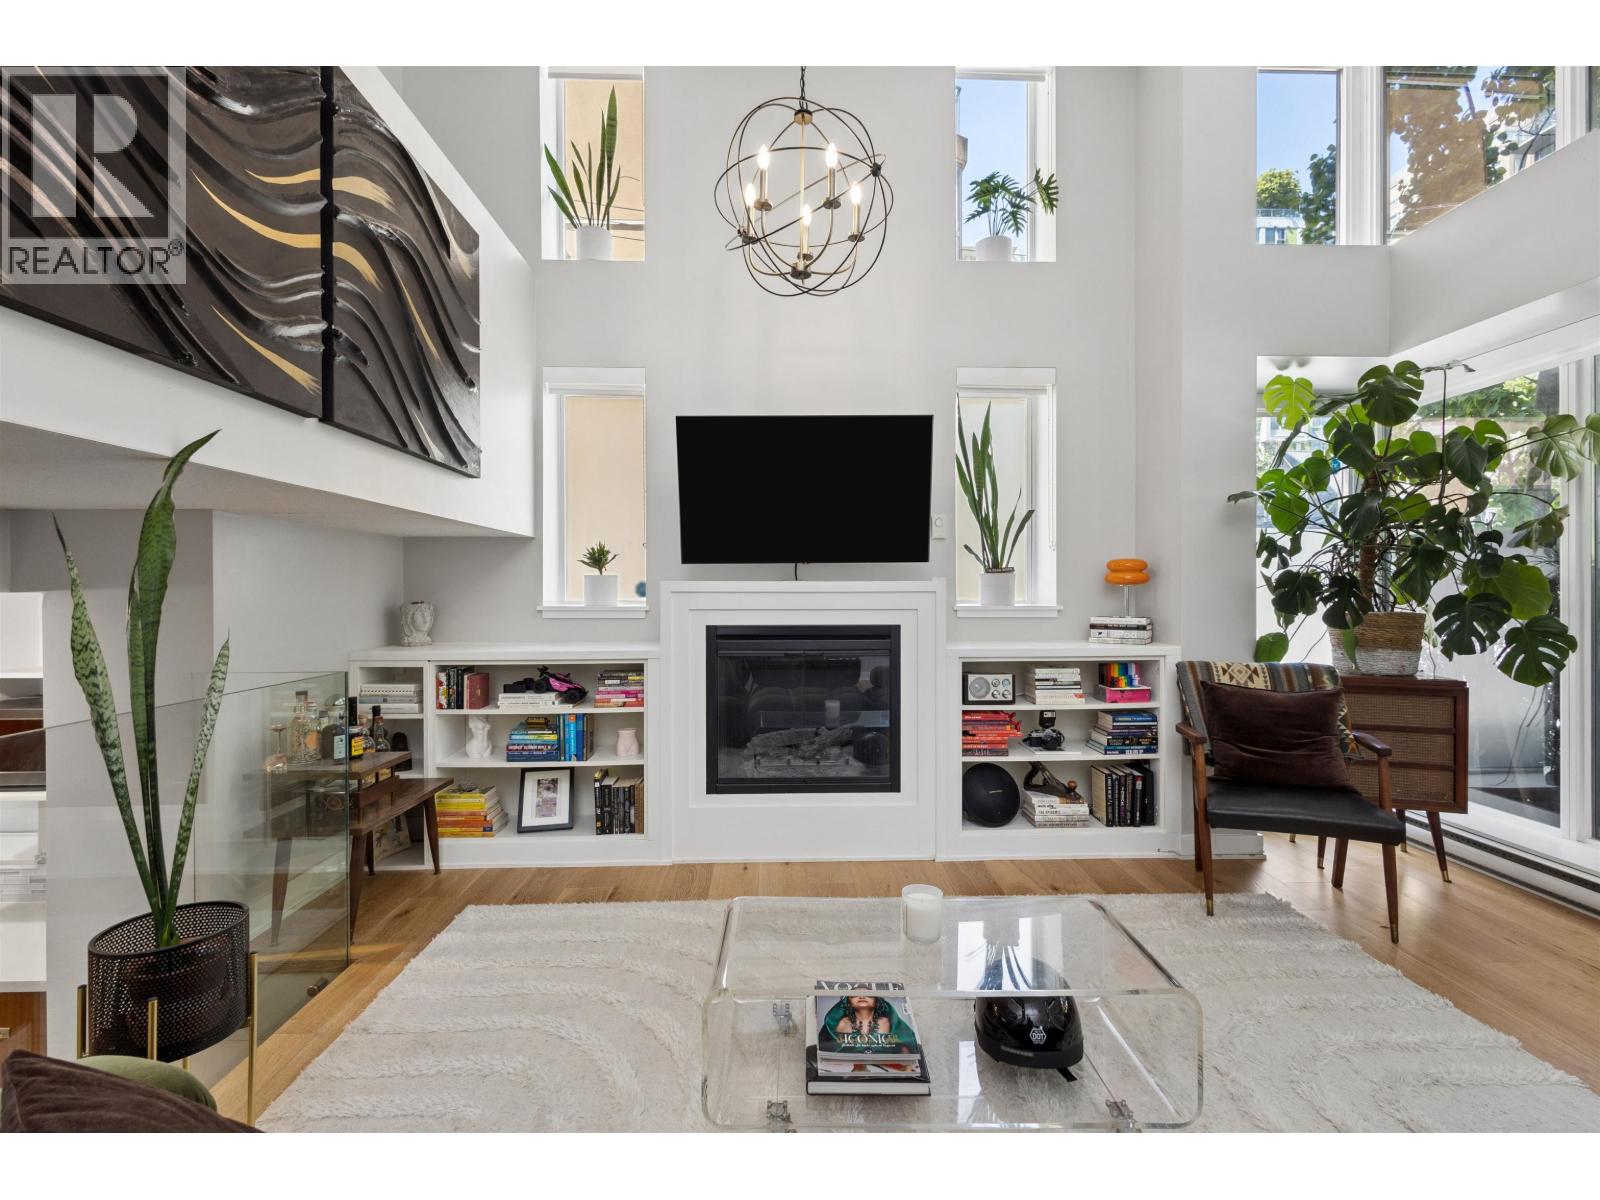
Step inside your own stylish sanctuary just steps from the heart of Yaletown. This chic loft-style corner townhome at the well-established & proactive H&H building features a rare 2 level split living design creating exceptional flow, separation, and an airy open-concept feel throughout. Soaring 13 ft ceilings & windows on 3 sides flood the home w/natural light while offering rare privacy in an urban setting.
The split-level main floor leads into a chef-inspired kitchen w/integrated appliances, stone countertops, gas range, and a versatile den space ideal as a pantry, office, or extra storage and powder room on main. Upstairs features a built-in office w/Murphy bed for guests, while the spacious primary suite offers ample closet space and a spa-inspired ensuite with natural light, double sinks, separate shower & tub. Enjoy an 82 sqft patio and an unbeatable location steps to Yaletown´s renowned restaurants, cafes, shopping, seawall, parks & Canada Line.
1 parking. Pets & rentals ok.
Property summary
- MLS® number
- R3124870
- Property type
- Single Family
- Building type
- Row / Townhouse
- Square footage
- 1,168 sq ft
- Title
- Condo/Strata
- Land size
- 0 square feet
- Built in
- 2008
- Annual property taxes
- $3,373.97
- Parking
- 1 space · Underground
- Days on market
- 99 days
Features & details
- Heating
- Baseboard heaters, Electric
- Appliances
- All
- Lot features
- Central location, Elevator
- Community features
- Pets Allowed, Pets Allowed With Restrictions
- Strata fee
- $632.2 / Monthly
What would this home cost you?
Based on the $1,188,000 asking price at a 5.00% example rate, semi-annual compounding.
Renanza Realty Inc. can represent you on this property — send an enquiry to arrange a private viewing.
Listing courtesy of Sutton Group-West Coast Realty, Vancouver.
The listing data displayed here is provided in part by the Canadian Real Estate Association (CREA) through its Data Distribution Facility (DDF®) and is drawn from Boards and Associations across Canada. Information is deemed reliable but is not guaranteed accurate by CREA. The listings are held by brokerages other than Renanza Realty unless otherwise noted.
The trademarks REALTOR®, REALTORS® and the REALTOR® logo are controlled by CREA and identify real estate professionals who are members of CREA. The trademarks MLS®, Multiple Listing Service® and the associated logos identify professional services rendered by REALTOR® members of CREA to effect the purchase, sale and lease of real estate as part of a cooperative selling system.