
#428 4404 122 ST NW
Edmonton, Alberta
MLS® E4500814
$109,900
- Status
- Active
- Property type
- House
- MLS® number
- E4500814
- Bedrooms
- 1
- Bathrooms
- 1
- Year built
- 1976
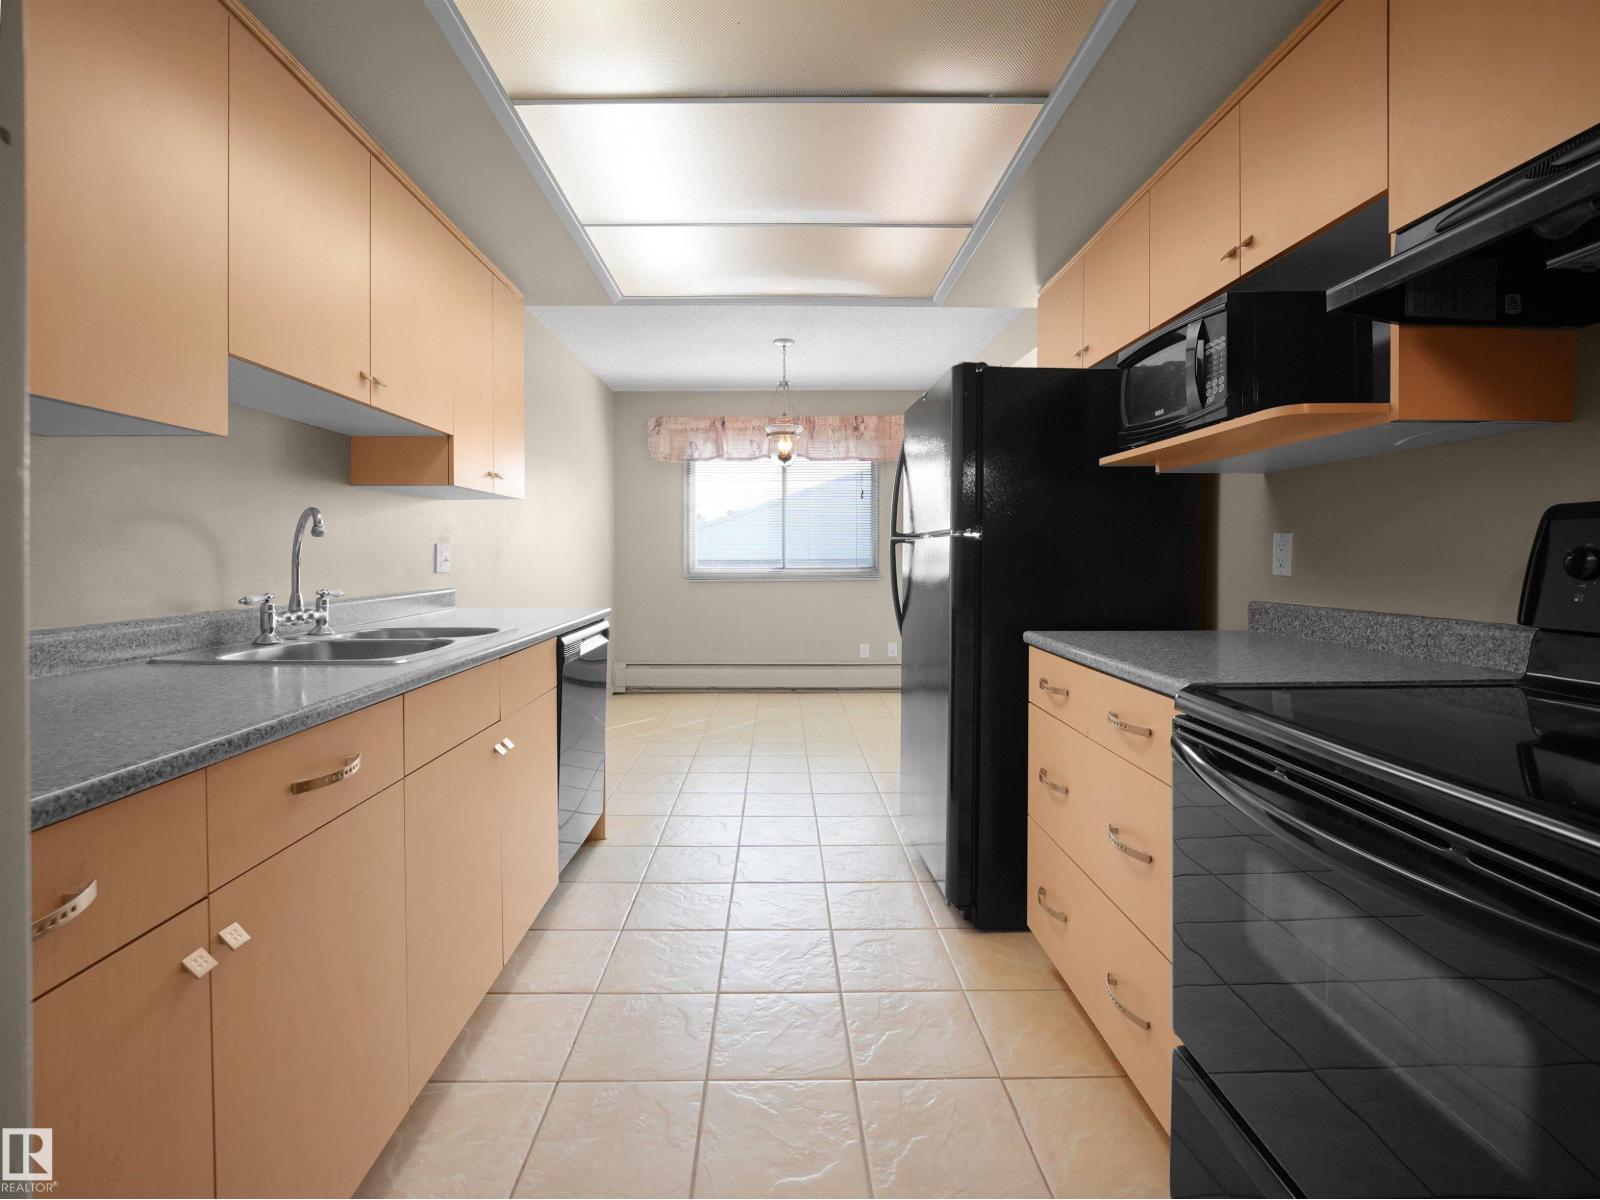 1 / 28
Listing description
Discover one of Southwest Edmonton's best value condos! This bright top-floor 914 sq. ft.
1-bedroom condo in desirable Aspen Gardens offers exceptional space at an affordable price. Perfect for an active lifestyle, you're just steps from Whitemud Park's ravine trails, with easy access to Snow Valley Ski Club, The Derrick Golf & Winter Club, Southgate Mall, the LRT, and major commuter routes. Enjoy the peace of no neighbours above, a spacious layout, a large bedroom, and the convenience of all utilities included in the condo fees.
Residents also enjoy an indoor pool, with fitness and pool renovations planned. Ideal for first-time buyers, professionals, students, downsizers, or investors looking for outstanding value in one of Edmonton's most desirable communities.
Property summary
- MLS® number
- E4500814
- Property type
- Single Family
- Building type
- Apartment
- Square footage
- 914 sq ft
- Title
- Condo/Strata
- Built in
- 1976
- Parking
- 1 space · Stall, See Remarks
- Days on market
- 34 days
Features & details
- Heating
- Baseboard heaters
- Basement
- None
- Appliances
- Washer, Refrigerator, Dishwasher, Stove, Dryer, Hood Fan, Window Coverings
- Lot features
- See remarks, Ravine, Paved lane, No Animal Home, No Smoking Home, Level
- View
- Ravine view
- Pool
- Indoor pool
- Maintenance fee
- $654.66 / Monthly
What would this home cost you?
Based on the $109,900 asking price at a 5.00% example rate, semi-annual compounding.
Renanza Realty Inc. can represent you on this property — send an enquiry to arrange a private viewing.
Listing courtesy of Grassroots Realty Group, Edmonton.
The listing data displayed here is provided in part by the Canadian Real Estate Association (CREA) through its Data Distribution Facility (DDF®) and is drawn from Boards and Associations across Canada. Information is deemed reliable but is not guaranteed accurate by CREA. The listings are held by brokerages other than Renanza Realty unless otherwise noted.
The trademarks REALTOR®, REALTORS® and the REALTOR® logo are controlled by CREA and identify real estate professionals who are members of CREA. The trademarks MLS®, Multiple Listing Service® and the associated logos identify professional services rendered by REALTOR® members of CREA to effect the purchase, sale and lease of real estate as part of a cooperative selling system.