
427 JACKSON Street W
Hamilton, Ontario
MLS® 40867194
$779,900
- Status
- Active
- Property type
- House
- MLS® number
- 40867194
- Bedrooms
- 3
- Bathrooms
- 3
- Year built
- —
 1 / 35
Listing description
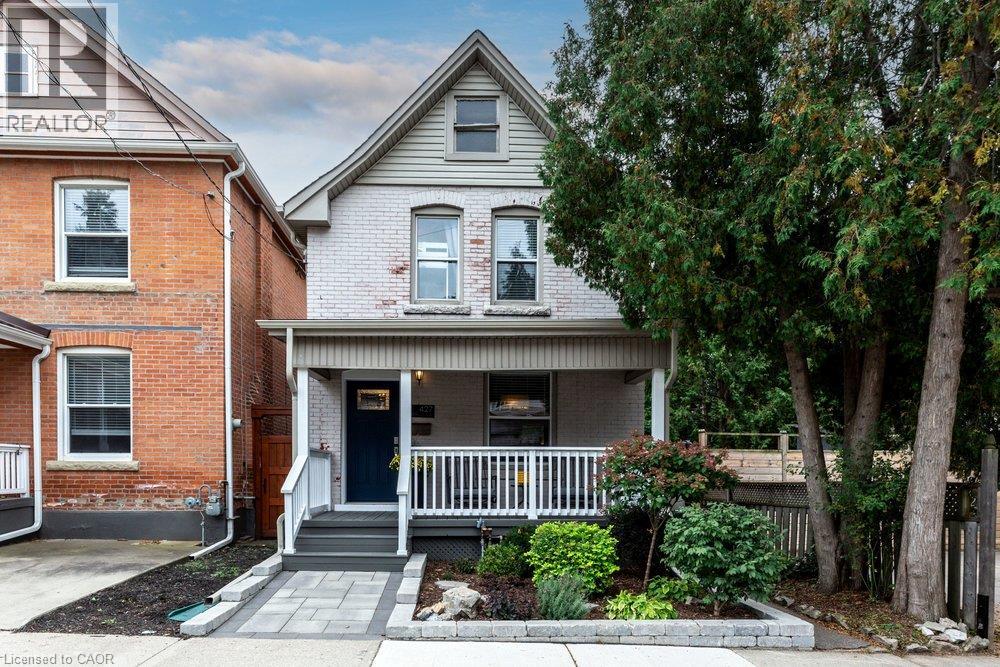
Tucked away on a quiet dead end street in Hamilton's sought after southwest, this turn of the century brick home has over a hundred years of character and is more spacious than it looks from the street. The main floor offers a functional layout with original hardwood in the living room, a dining room with pocket doors, high baseboards, an exposed brick wall and a convenient powder room. The kitchen and baths have been updated, along with many of the less glamorous items your future self will appreciate.
Upstairs, there are three bedrooms with updated flooring. The finished basement adds living space, an additional washroom and a walk up to the backyard, and there's plenty of storage throughout. Out back is a large yard with room to play, garden or try a backyard rink.
The park is steps away, the home sits in a well regarded school catchment, and Locke Street's shops, cafes and restaurants are a short walk away. A great fit for a growing family wanting character without the project list.
Property summary
- MLS® number
- 40867194
- Property type
- Single Family
- Building type
- House
- Square footage
- 1,657 sq ft
- Title
- Freehold
- Annual property taxes
- $6,304.93
- Parking
- None
- Days on market
- 1 day
Features & details
- Heating
- Heat Pump, Forced air, Natural gas
- Cooling
- Central air conditioning
- Basement
- Partially finished, Full
- Appliances
- Washer, Refrigerator, Dishwasher, Stove, Dryer, Microwave Built-in
- Exterior features
- Brick
- Lot features
- Cul-de-sac
- Architectural style
- Other
What would this home cost you?
Based on the $779,900 asking price at a 5.00% example rate, semi-annual compounding.
Renanza Realty Inc. can represent you on this property — send an enquiry to arrange a private viewing.
Listing courtesy of Real Broker Ontario Ltd., Burlington.
The listing data displayed here is provided in part by the Canadian Real Estate Association (CREA) through its Data Distribution Facility (DDF®) and is drawn from Boards and Associations across Canada. Information is deemed reliable but is not guaranteed accurate by CREA. The listings are held by brokerages other than Renanza Realty unless otherwise noted.
The trademarks REALTOR®, REALTORS® and the REALTOR® logo are controlled by CREA and identify real estate professionals who are members of CREA. The trademarks MLS®, Multiple Listing Service® and the associated logos identify professional services rendered by REALTOR® members of CREA to effect the purchase, sale and lease of real estate as part of a cooperative selling system.