
427 BEAVER CREEK ROAD
Waterloo, Ontario
MLS® X13786234
$599,000
- Status
- Active
- Property type
- House
- MLS® number
- X13786234
- Bedrooms
- 3
- Bathrooms
- 3
- Year built
- —
 1 / 50
Listing description
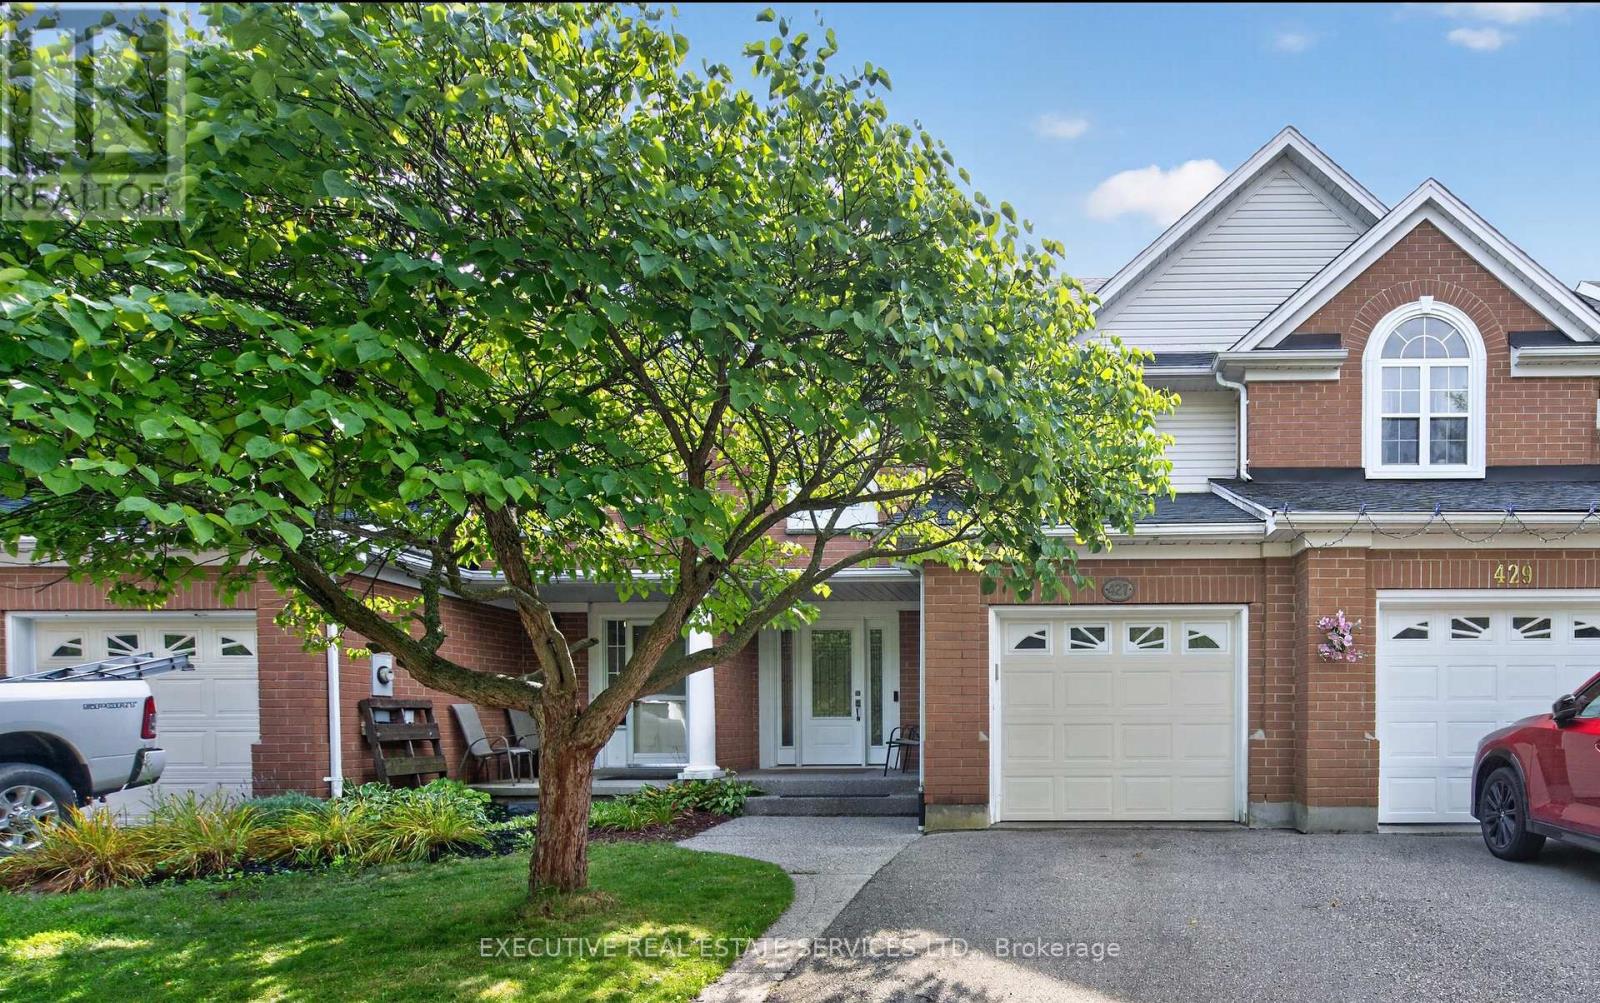
Welcome to 427 Beaver Creek Road, in one of Waterloo's most sought-after family neighbourhoods - overlooking Laurel Creek Conservation Area and within the highly desirable Laurelwood school district. This executive townhouse is attached on one side only, with the opposite wall connected solely at the garage, offering the privacy and light of a semi. Natural hard sugar maple flooring flows through the main level into a fully renovated kitchen with quartz counters, full-height backsplash, and high-end stainless steel appliances.
Pot lights, upgraded fixtures, California shutters throughout, and fresh paint make it move-in ready. Vinyl flooring continues up the stairs and second level, where the primary retreat offers pot lights, dual closets, and a 3-piece ensuite, joined by two generous bedrooms and a 4-piece bath. Outside, a mature shade tree, mulched garden beds, and an exposed aggregate walkway lead to a covered front porch.
The fully fenced backyard features a covered patio with exposed aggregate concrete and an overhead skylight - sheltered outdoor living with natural light. Updates: furnace (2022, warranty to 2042), owned HWT and water softener (2022), roof (2017), vinyl windows and doors, EV-capable panel. Attached garage and private driveway.
Minutes to Laurel Creek trails, UW, Laurier, The Boardwalk, and Highway 85.
Property summary
- MLS® number
- X13786234
- Property type
- Single Family
- Building type
- Row / Townhouse
- Title
- Freehold
- Land size
- 22 x 108.1 FT ; irregular
- Annual property taxes
- $4,083.00
- Parking
- 3 spaces · Garage
- Days on market
- 13 days
Features & details
- Heating
- Forced air, Natural gas
- Cooling
- Central air conditioning
- Basement
- Unfinished, N/A
- Flooring
- Hardwood, Vinyl
- Exterior features
- Brick, Vinyl siding
- Lot features
- Irregular lot size, Conservation/green belt
What would this home cost you?
Based on the $599,000 asking price at a 5.00% example rate, semi-annual compounding.
Renanza Realty Inc. can represent you on this property — send an enquiry to arrange a private viewing.
Listing courtesy of EXECUTIVE REAL ESTATE SERVICES LTD., BRAMPTON.
The listing data displayed here is provided in part by the Canadian Real Estate Association (CREA) through its Data Distribution Facility (DDF®) and is drawn from Boards and Associations across Canada. Information is deemed reliable but is not guaranteed accurate by CREA. The listings are held by brokerages other than Renanza Realty unless otherwise noted.
The trademarks REALTOR®, REALTORS® and the REALTOR® logo are controlled by CREA and identify real estate professionals who are members of CREA. The trademarks MLS®, Multiple Listing Service® and the associated logos identify professional services rendered by REALTOR® members of CREA to effect the purchase, sale and lease of real estate as part of a cooperative selling system.