
427 9551 ALEXANDRA ROAD
Richmond, British Columbia
MLS® R3177973
$499,999
- Status
- Active
- Property type
- House
- MLS® number
- R3177973
- Bedrooms
- 1
- Bathrooms
- 1
- Year built
- 2019
 1 / 29
Listing description
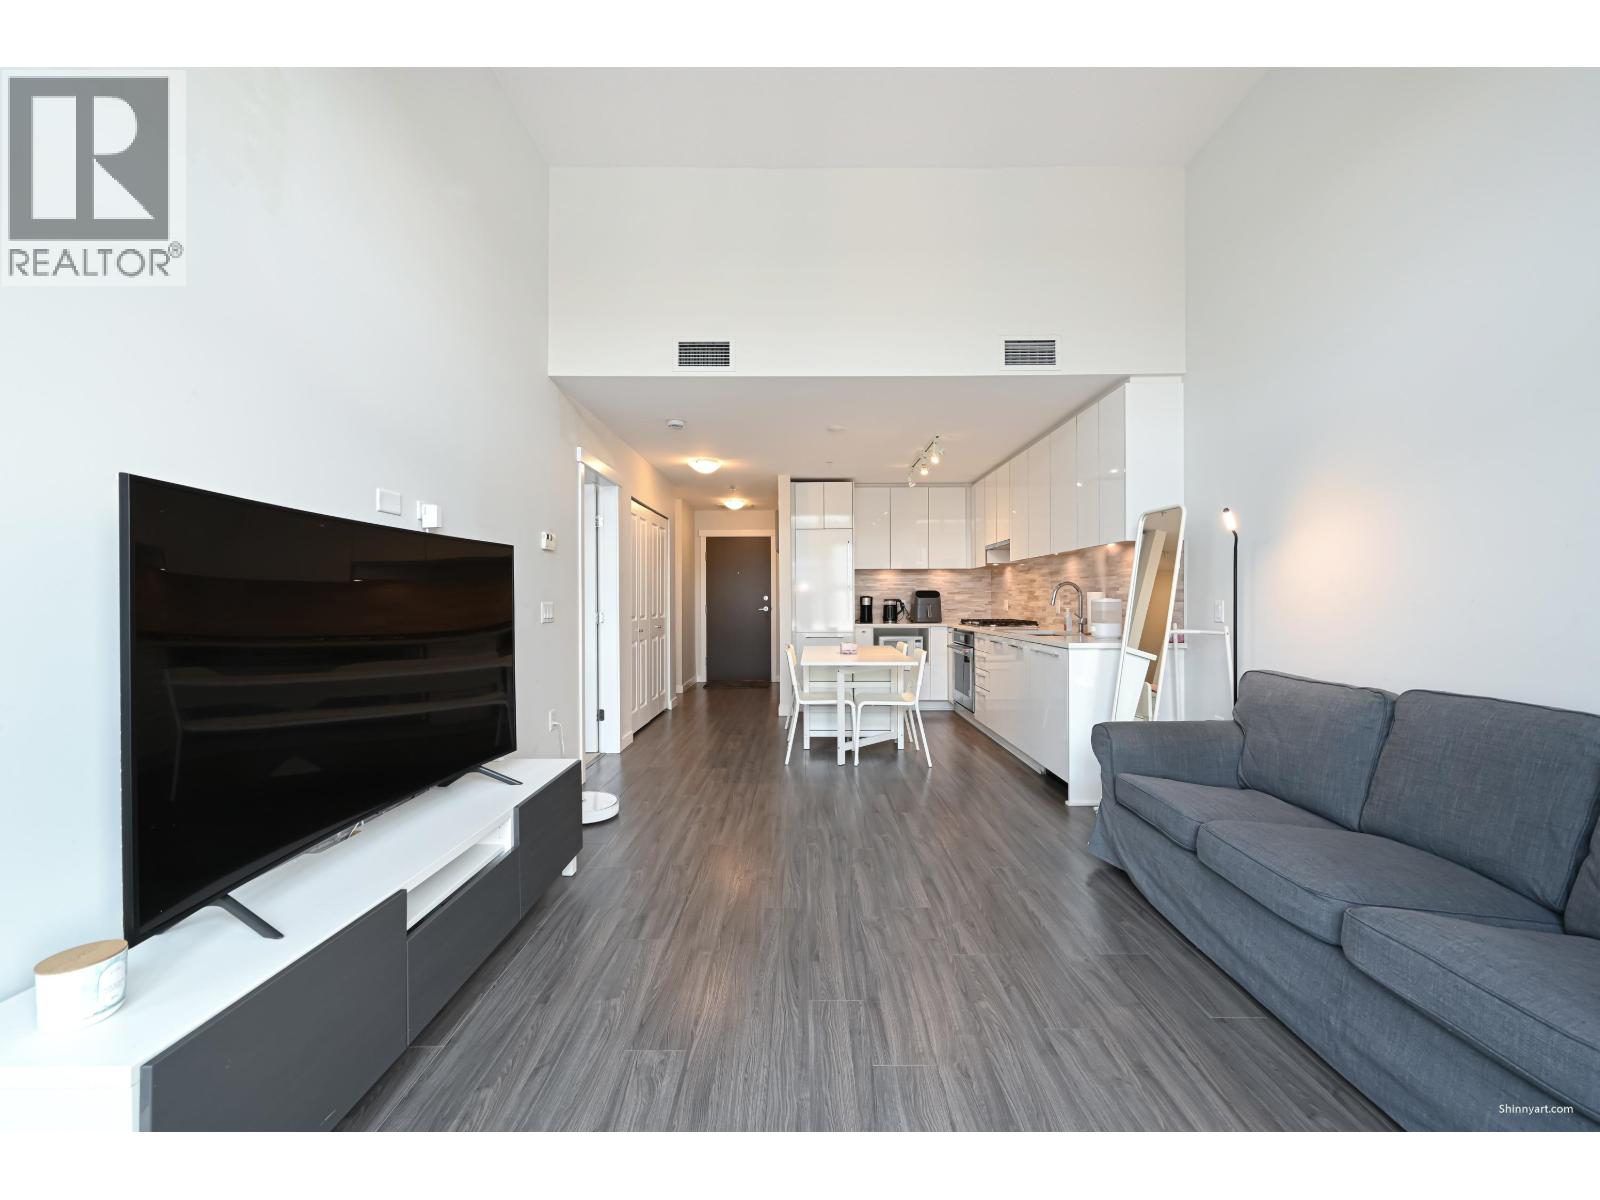
Welcome to Trafalgar Square by Polygon! Top-floor Penthouse in one of Richmond's most convenient locations! Immaculate 1 Bed + Den, 1 Bath inner-facing unit offering 639 SF of thoughtfully designed living space with soaring 14' ceilings that fill the home with natural light, create an airy, open feel & offer exceptional design potential.
Features A/C, gourmet kitchen with S/S appls, quality finishes, functional layout, move-in ready, exceptionally well maintained & low strata fees. Enjoy free access to the 5,400 SF Trafalgar Club with lounge, gym, yoga rm, billiards, music studio, ping-pong rm & outdoor garden planters. Adjacent to Walmart & restaurants, mins to Lansdowne, Yohan Centre, Aberdeen & Richmond Centre.
1 parking incl. Open House 2-4pm Oct 25
Property summary
- MLS® number
- R3177973
- Property type
- Single Family
- Building type
- Apartment
- Square footage
- 639 sq ft
- Title
- Condo/Strata
- Land size
- 0 square feet
- Built in
- 2019
- Annual property taxes
- $2,048.74
- Parking
- 1 space · Underground
- Days on market
- 3 days
Features & details
- Heating
- Heat Pump
- Cooling
- Air Conditioned
- Appliances
- All, Oven - Built-In
- Lot features
- Elevator
- Community features
- Pets Allowed With Restrictions, Rentals Allowed With Restrictions
- Strata fee
- $395.73 / Monthly
What would this home cost you?
Based on the $499,999 asking price at a 5.00% example rate, semi-annual compounding.
Renanza Realty Inc. can represent you on this property — send an enquiry to arrange a private viewing.
Listing courtesy of Royal Pacific Realty Corp., Vancouver.
The listing data displayed here is provided in part by the Canadian Real Estate Association (CREA) through its Data Distribution Facility (DDF®) and is drawn from Boards and Associations across Canada. Information is deemed reliable but is not guaranteed accurate by CREA. The listings are held by brokerages other than Renanza Realty unless otherwise noted.
The trademarks REALTOR®, REALTORS® and the REALTOR® logo are controlled by CREA and identify real estate professionals who are members of CREA. The trademarks MLS®, Multiple Listing Service® and the associated logos identify professional services rendered by REALTOR® members of CREA to effect the purchase, sale and lease of real estate as part of a cooperative selling system.