
#427 3425 19 ST NW
Edmonton, Alberta
MLS® E4506442
$297,900
- Status
- Active
- Property type
- House
- MLS® number
- E4506442
- Bedrooms
- 2
- Bathrooms
- 3
- Year built
- 2005
 1 / 55
Listing description
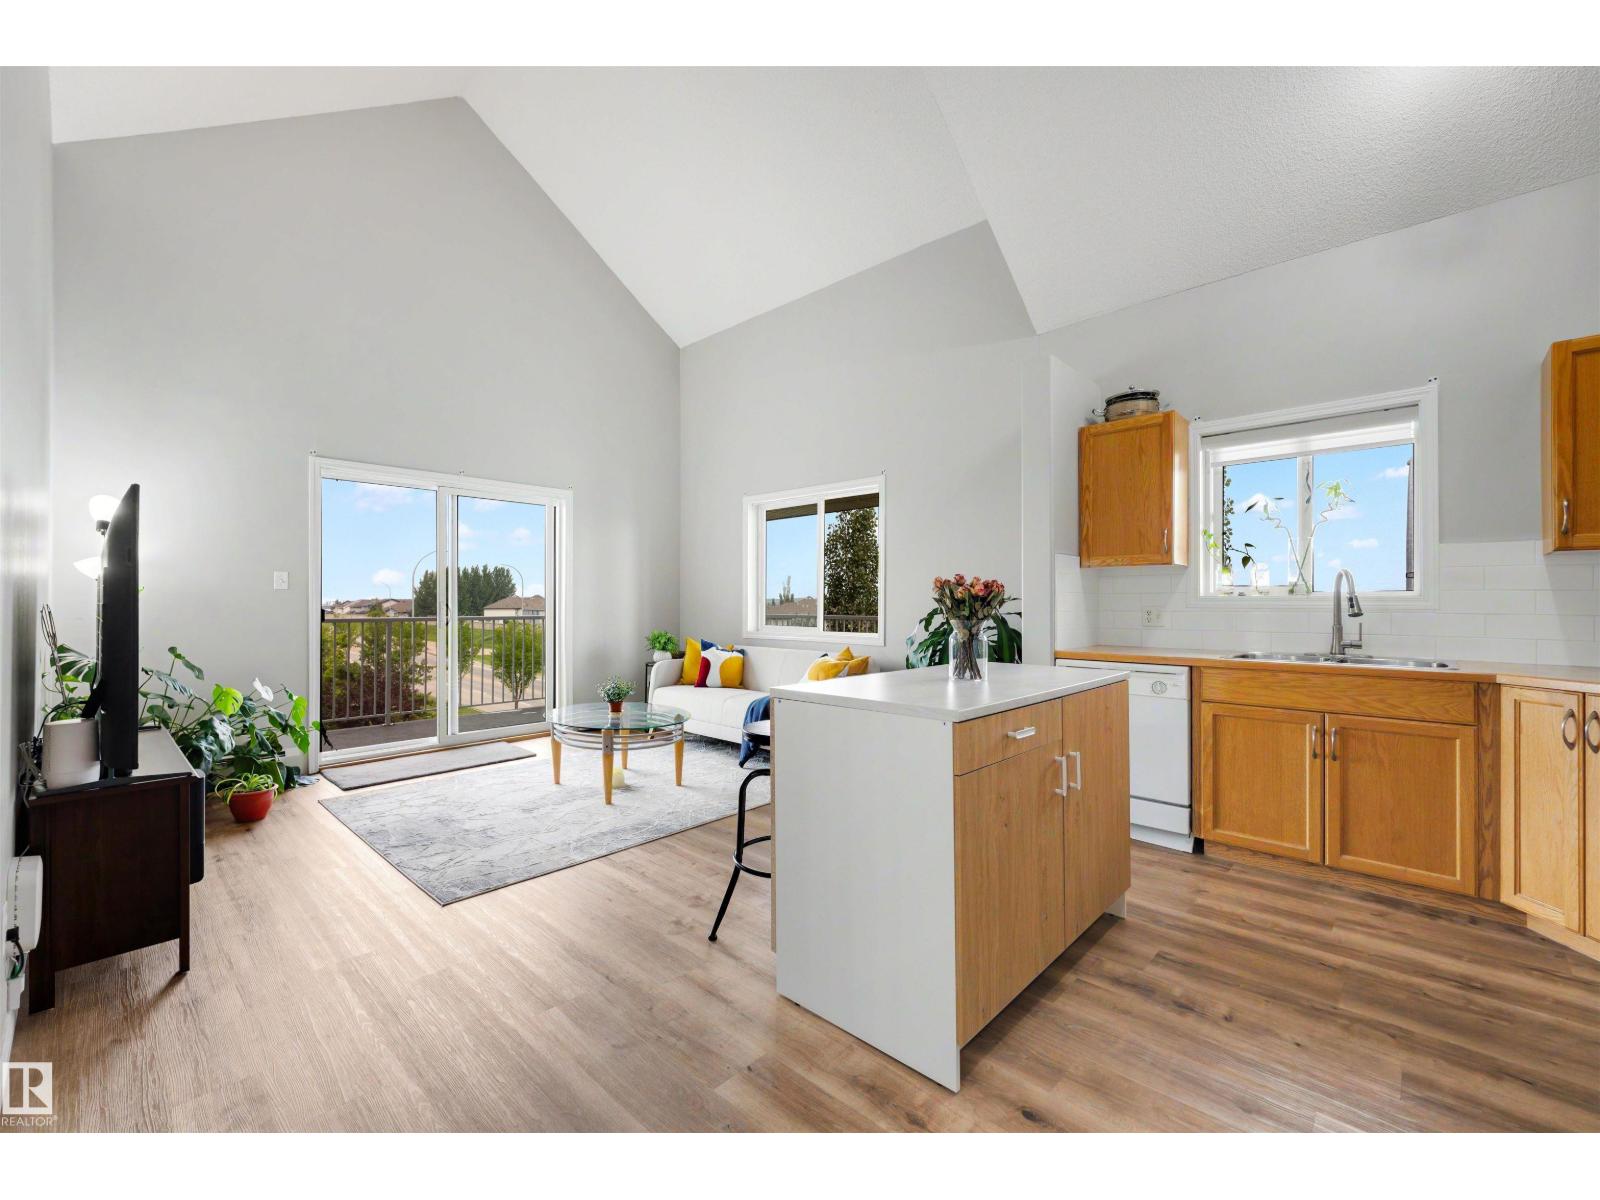
If you have been waiting for the kind of home that makes everything else feel like a compromise, this is it. Nearly 1,500 sq ft of beautifully updated living space gives you the room of a house without the maintenance, while this TOP-FLOOR CORNER UNIT delivers the light, privacy and wow factor that are so hard to find. The soaring loft-style layout offers 2 bedrooms, 3 full bathrooms and an incredible upper loft that can become a 3rd bedroom, office, gym, family room or creative retreat.
The open kitchen flows into spacious living and dining areas filled with natural light, while the wrap-around balcony gives you multiple places to relax and enjoy views toward downtown. Add newer vinyl plank flooring, fresh paint, 2 titled parking stalls and quick access to Whitemud Drive, Anthony Henday, shopping, restaurants, parks and schools, and you have the rare combination of space, flexibility, location and low-maintenance living that buyers spend years trying to find. It truly feels like the best of both worlds.
Property summary
- MLS® number
- E4506442
- Property type
- Single Family
- Building type
- Apartment
- Square footage
- 1,490 sq ft
- Title
- Condo/Strata
- Built in
- 2005
- Parking
- 2 spaces · Stall
- Days on market
- 0 days
Features & details
- Heating
- Baseboard heaters
- Basement
- None
- Appliances
- Refrigerator, Dishwasher, Stove, Hood Fan, Washer/Dryer Stack-Up
- Lot features
- Flat site, No Animal Home, No Smoking Home
- Community features
- Public Swimming Pool
- View
- City view
- Maintenance fee
- $845.35 / Monthly
What would this home cost you?
Based on the $297,900 asking price at a 5.00% example rate, semi-annual compounding.
Renanza Realty Inc. can represent you on this property — send an enquiry to arrange a private viewing.
Listing courtesy of Exp Realty, Edmonton.
The listing data displayed here is provided in part by the Canadian Real Estate Association (CREA) through its Data Distribution Facility (DDF®) and is drawn from Boards and Associations across Canada. Information is deemed reliable but is not guaranteed accurate by CREA. The listings are held by brokerages other than Renanza Realty unless otherwise noted.
The trademarks REALTOR®, REALTORS® and the REALTOR® logo are controlled by CREA and identify real estate professionals who are members of CREA. The trademarks MLS®, Multiple Listing Service® and the associated logos identify professional services rendered by REALTOR® members of CREA to effect the purchase, sale and lease of real estate as part of a cooperative selling system.