
#427 3425 19 ST NW
Edmonton, Alberta
MLS® E4500696
$197,900
- Status
- Active
- Property type
- House
- MLS® number
- E4500696
- Bedrooms
- 2
- Bathrooms
- 3
- Year built
- 2005
 1 / 55
Listing description
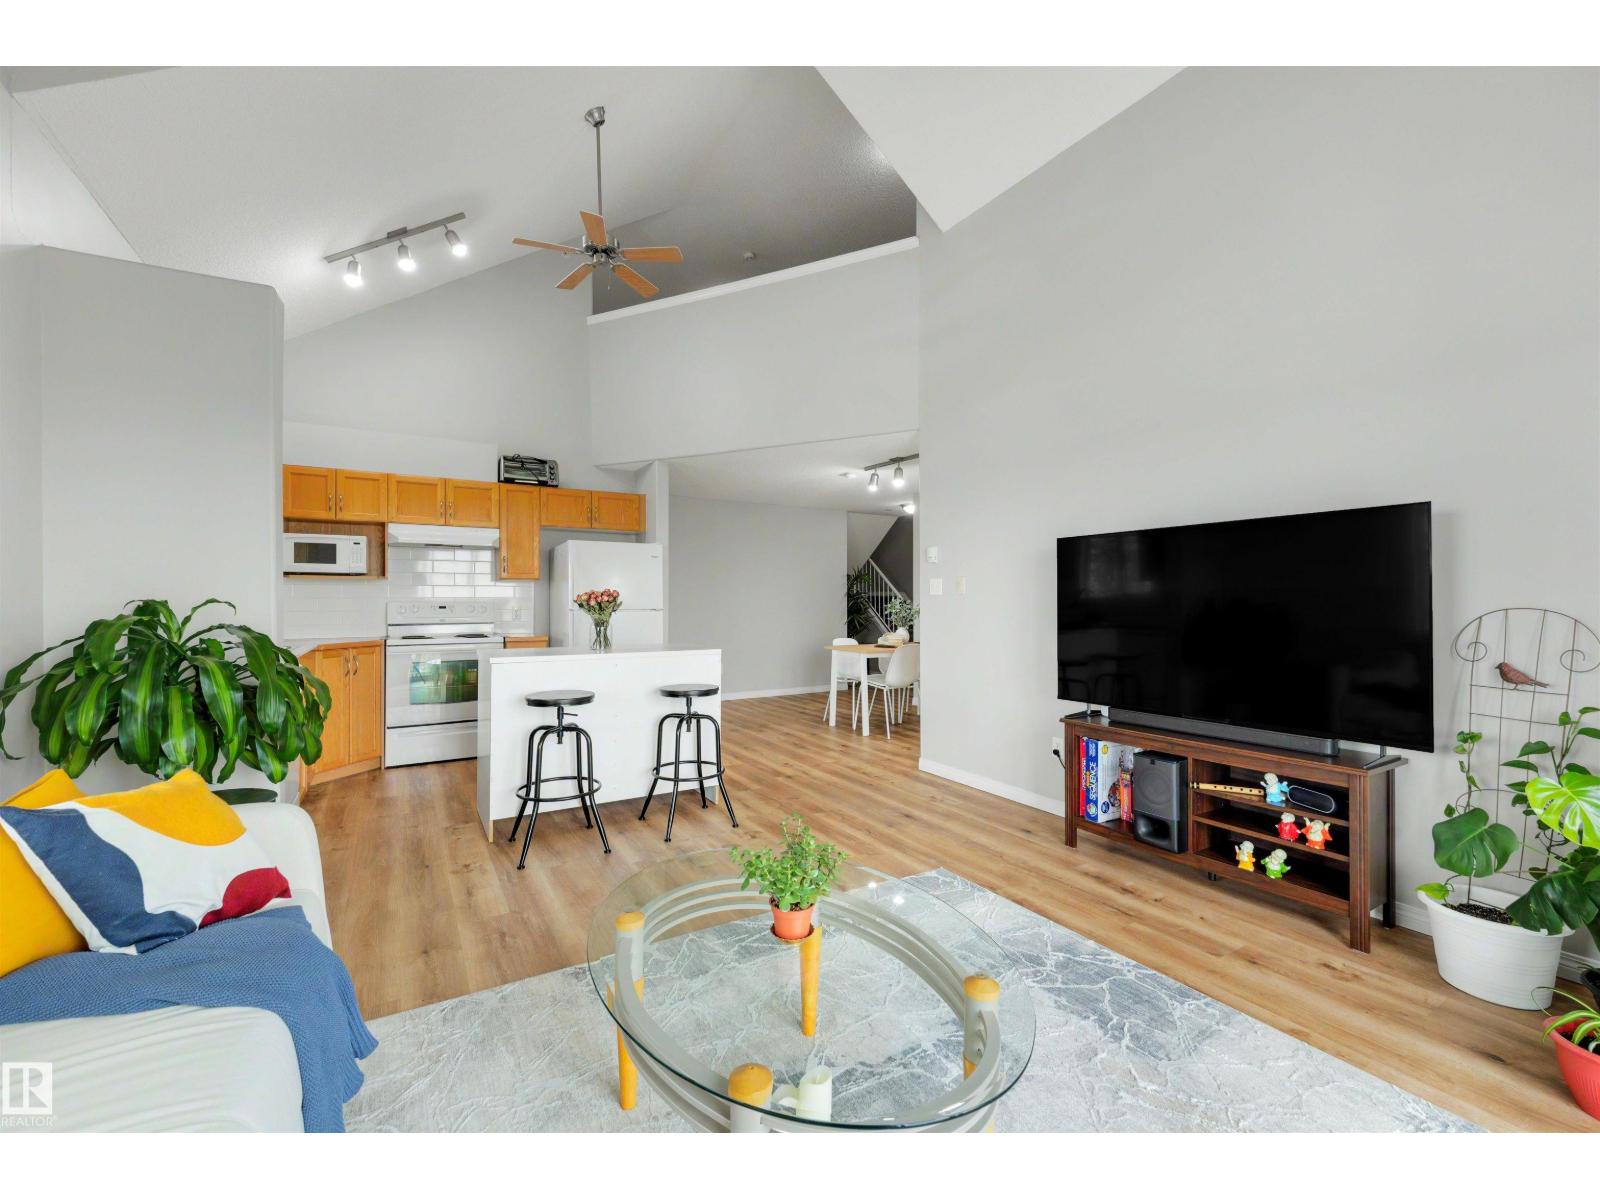
Nearly 1,500 sq ft of living space without all the maintenance of a house. This TOP-FLOOR CORNER UNIT offers a soaring loft-style design, a wrap-around balcony, and 2 titled parking stalls. Bright and beautifully updated, the home features 2 bedrooms, 3 full bathrooms, and a huge upper loft that can become whatever your life needs next, whether that is a 3rd bedroom, office, gym, family room, creative space or all of the above.
The open-concept kitchen flows into generous living and dining areas filled with natural light, while the wrap-around balcony gives you multiple places to sit, relax, and take in views toward the downtown skyline. Newer vinyl plank flooring and fresh paint give the home a clean, modern feel. With quick access to Whitemud Drive and Anthony Henday, plus shopping, restaurants, parks, schools, and everyday amenities nearby, this is a rare combination of space, light, flexibility, and low-maintenance living.
Property summary
- MLS® number
- E4500696
- Property type
- Single Family
- Building type
- Apartment
- Square footage
- 1,490 sq ft
- Title
- Condo/Strata
- Land size
- 142.16 square meters
- Built in
- 2005
- Parking
- 2 spaces · Stall
- Days on market
- 33 days
Features & details
- Heating
- Baseboard heaters
- Basement
- None
- Appliances
- Refrigerator, Dishwasher, Stove, Hood Fan, Washer/Dryer Stack-Up
- Lot features
- Flat site, No Animal Home, No Smoking Home
- Community features
- Public Swimming Pool
- View
- City view
- Maintenance fee
- $845.35 / Monthly
What would this home cost you?
Based on the $197,900 asking price at a 5.00% example rate, semi-annual compounding.
Renanza Realty Inc. can represent you on this property — send an enquiry to arrange a private viewing.
Listing courtesy of Exp Realty, Edmonton.
The listing data displayed here is provided in part by the Canadian Real Estate Association (CREA) through its Data Distribution Facility (DDF®) and is drawn from Boards and Associations across Canada. Information is deemed reliable but is not guaranteed accurate by CREA. The listings are held by brokerages other than Renanza Realty unless otherwise noted.
The trademarks REALTOR®, REALTORS® and the REALTOR® logo are controlled by CREA and identify real estate professionals who are members of CREA. The trademarks MLS®, Multiple Listing Service® and the associated logos identify professional services rendered by REALTOR® members of CREA to effect the purchase, sale and lease of real estate as part of a cooperative selling system.