
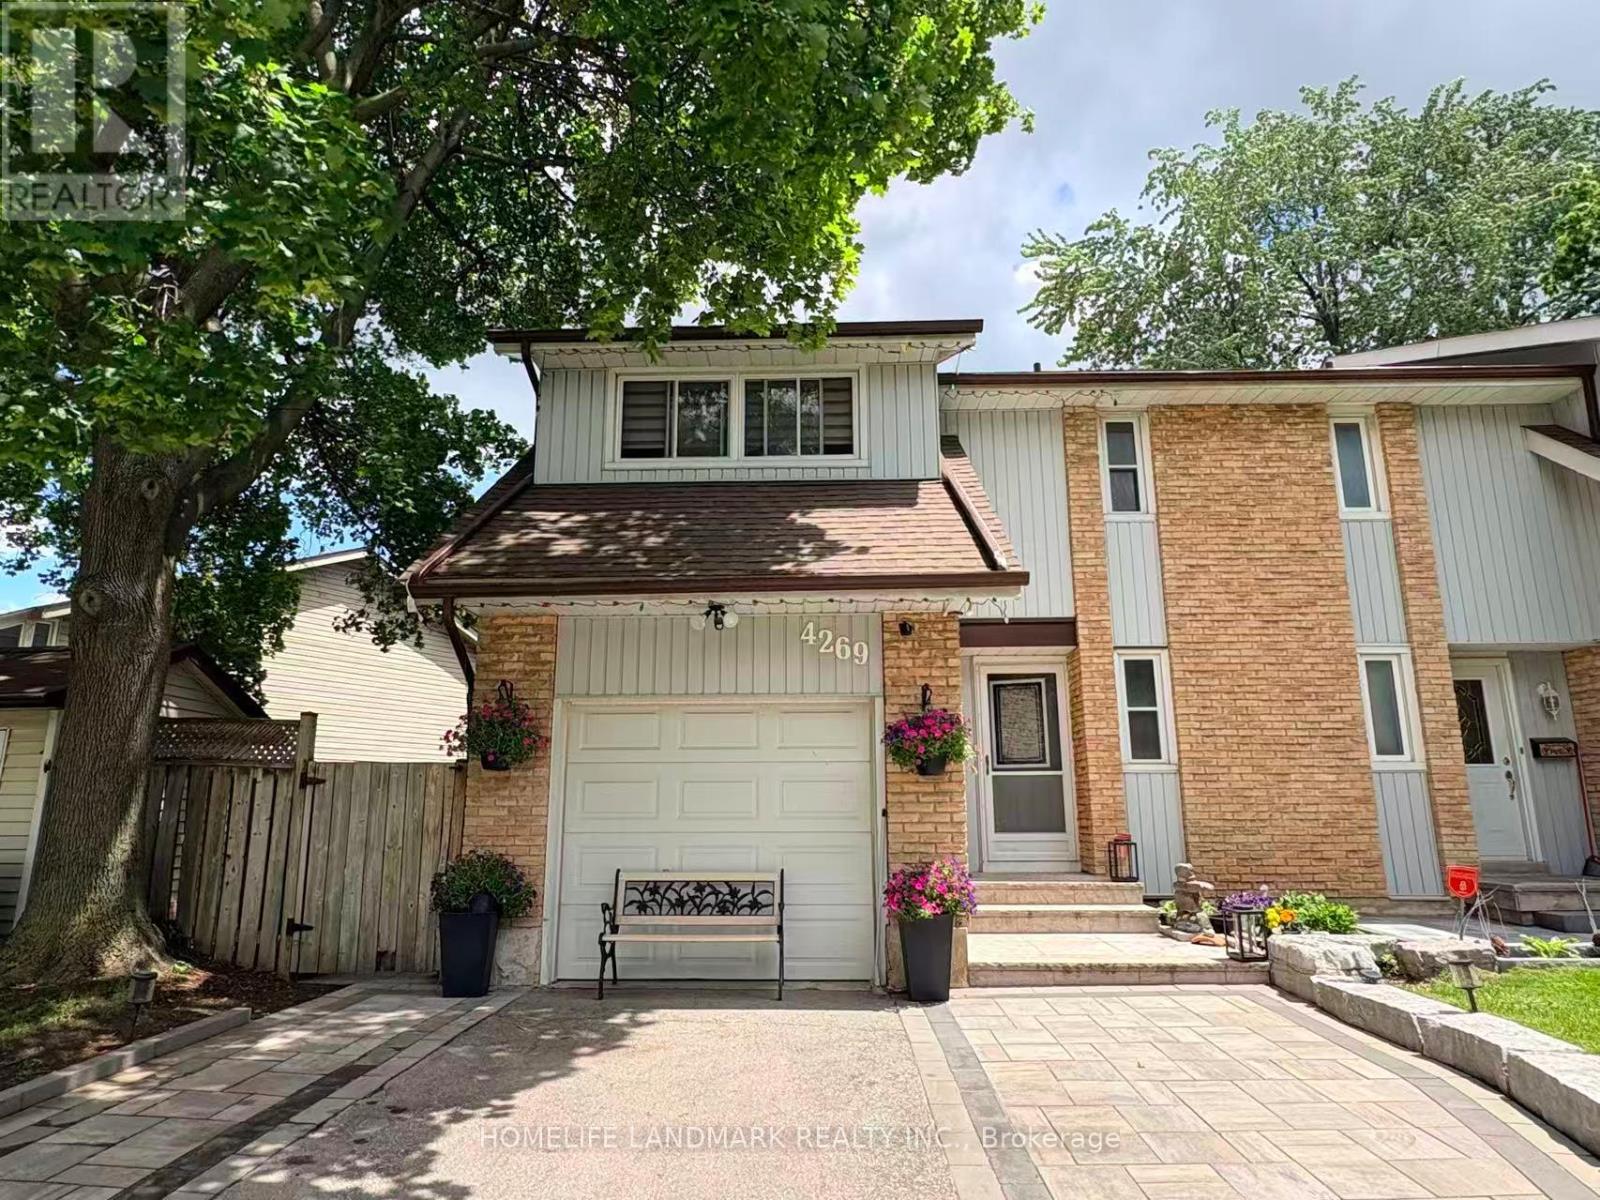
4269 GAYLING GARDENS
Mississauga (Erin Mills), Ontario
MLS® W13712470
$889,000
- Status
- Active
- Property type
- House
- MLS® number
- W13712470
- Bedrooms
- 4
- Bathrooms
- 3
- Year built
- —
 1 / 37
Listing description
Welcome To This Beautiful 3-Bedroom, 3-Bathroom Semi-Detached Home Located In The Highly Desirable Erin Mills Community. Ideally Situated Just Minutes From Major Highways, Hospital, Fine Dining, Top-Rated Schools, Shopping Centres, Movie Theatres, And More. Surrounded By Well-Maintained Walking Trails, Parks, And A Splash Pad, This Family-Friendly Neighbourhood Offers Endless Opportunities For Outdoor Enjoyment.
This Well-Maintained Home Features Numerous Recent Upgrades, Including An Owned Hot Water Tank (2023), New Roof (August 2023), New Carpet (August 2023), Main Floor Windows (2019), Second Floor Windows (2023), Basement Carpet Removal (2025), All Appliances Including Washer And Dryer (2025), Furnace (December 2024), Air Conditioning (2025), And Interlocking With Driveway Widening (July 2024). Move-In Ready And Located In One Of Mississauga's Most Sought-After Communities, This Home Is An Excellent Opportunity For Families, Professionals, And Investors Alike.
Property summary
- MLS® number
- W13712470
- Property type
- Single Family
- Building type
- House
- Title
- Freehold
- Land size
- 67.8 x 128.7 FT
- Annual property taxes
- $6,624.00
- Parking
- 5 spaces · Attached Garage, Garage
- Days on market
- 4 days
Features & details
- Heating
- Forced air, Natural gas
- Cooling
- Central air conditioning
- Basement
- Finished, N/A
- Appliances
- Washer, Refrigerator, Dishwasher, Stove, Dryer, Microwave, Window Coverings, Water Heater
- Exterior features
- Brick
What would this home cost you?
Based on the $889,000 asking price at a 5.00% example rate, semi-annual compounding.
Renanza Realty Inc. can represent you on this property — send an enquiry to arrange a private viewing.
Listing courtesy of HOMELIFE LANDMARK REALTY INC., OAKVILLE.
The listing data displayed here is provided in part by the Canadian Real Estate Association (CREA) through its Data Distribution Facility (DDF®) and is drawn from Boards and Associations across Canada. Information is deemed reliable but is not guaranteed accurate by CREA. The listings are held by brokerages other than Renanza Realty unless otherwise noted.
The trademarks REALTOR®, REALTORS® and the REALTOR® logo are controlled by CREA and identify real estate professionals who are members of CREA. The trademarks MLS®, Multiple Listing Service® and the associated logos identify professional services rendered by REALTOR® members of CREA to effect the purchase, sale and lease of real estate as part of a cooperative selling system.