
4269 COUPLES Crescent
Burlington, Ontario
MLS® 40877957
$2,099,999
- Status
- Active
- Property type
- House
- MLS® number
- 40877957
- Bedrooms
- 5
- Bathrooms
- 3
- Year built
- —
 1 / 51
Listing description
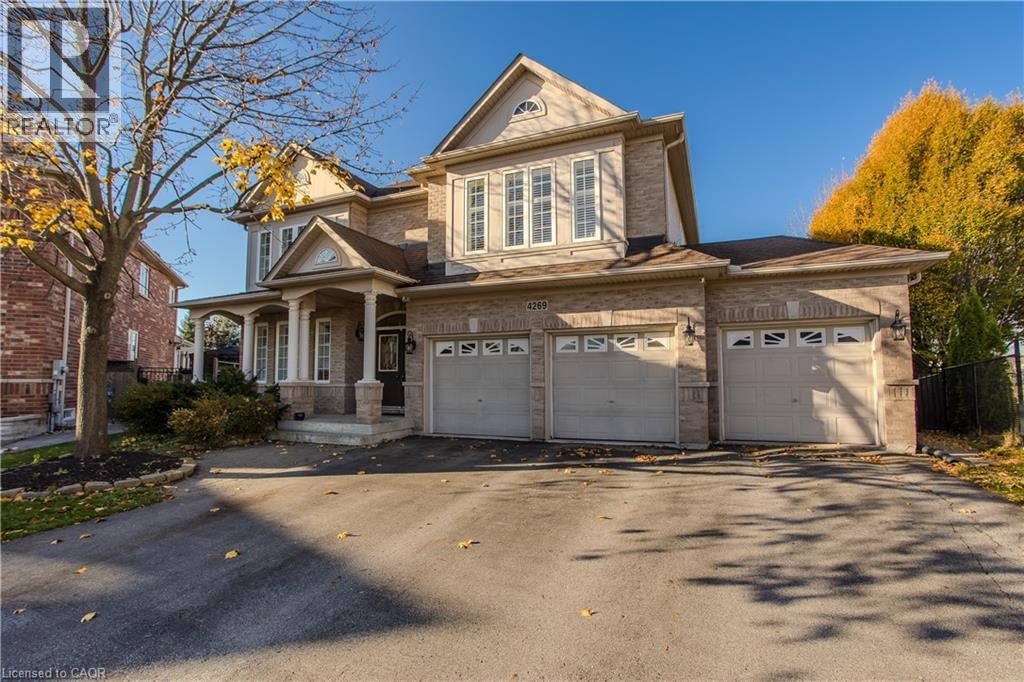
A rare Millcroft find on one of the largest pie-shaped lots, backing onto the golf course with an in-ground pool and sweeping lawns framed by mature trees. Inside, over 3,100 sq. ft.
above grade offers generous living space with 5 bedrooms and 2. 5 bathrooms, complemented by a triple-car garage with room for your vehicles and all your toys. Beyond the covered front porch and double-door entry, separate living and dining rooms offer welcoming spaces for everyday gatherings and special occasions.
The eat-in kitchen features shaker-style cabinetry, ample storage and a breakfast peninsula, with sliding doors opening onto the interlock patio. Connected to the kitchen, the family room offers hardwood flooring and a gas fireplace, with large windows overlooking the backyard. Main-floor laundry and a triple-car garage with backyard access add everyday convenience.
A curved staircase leads upstairs to five bedrooms, offering flexibility for family, guests or a home office. The spacious primary suite includes a walk-in closet and an ensuite with two vanities, a corner tub and a separate glass shower. A second full bathroom serves the additional bedrooms.
The mostly unfinished basement offers storage and future possibilities, with a bathroom rough-in. Outside, the in-ground pool and substantial wood gazebo anchor an inviting entertaining area, while generous side and rear lawns leave plenty of room to play or relax. A large garden shed provides additional storage.
Enjoy nearby Millcroft Shopping Centre, including Metro, with Tansley Woods Community Centre and Tansley Woods Library within easy reach. This established Burlington neighbourhood combines everyday convenience with a distinctive golf-course setting.
Property summary
- MLS® number
- 40877957
- Property type
- Single Family
- Building type
- House
- Square footage
- 3,117 sq ft
- Title
- Freehold
- Annual property taxes
- $13,330.63
- Parking
- 6 spaces · Attached Garage
- Days on market
- 0 days
Features & details
- Heating
- Forced air, Natural gas
- Cooling
- Central air conditioning
- Basement
- Unfinished, Full
- Appliances
- Washer, Refrigerator, Dishwasher, Stove, Dryer, Window Coverings
- Exterior features
- Brick, Vinyl siding
- Lot features
- Gazebo, Automatic Garage Door Opener
- Pool
- Inground pool
- Architectural style
- Other
What would this home cost you?
Based on the $2,099,999 asking price at a 5.00% example rate, semi-annual compounding.
Renanza Realty Inc. can represent you on this property — send an enquiry to arrange a private viewing.
Listing courtesy of Royal LePage Burloak Real Estate Services, Burlington.
The listing data displayed here is provided in part by the Canadian Real Estate Association (CREA) through its Data Distribution Facility (DDF®) and is drawn from Boards and Associations across Canada. Information is deemed reliable but is not guaranteed accurate by CREA. The listings are held by brokerages other than Renanza Realty unless otherwise noted.
The trademarks REALTOR®, REALTORS® and the REALTOR® logo are controlled by CREA and identify real estate professionals who are members of CREA. The trademarks MLS®, Multiple Listing Service® and the associated logos identify professional services rendered by REALTOR® members of CREA to effect the purchase, sale and lease of real estate as part of a cooperative selling system.