
4268 SAGEBRUSH CRESCENT
London South (South V), Ontario
MLS® X14174728
$860,000
- Status
- Active
- Property type
- House
- MLS® number
- X14174728
- Bedrooms
- 4
- Bathrooms
- 3
- Year built
- —
 1 / 21
Listing description
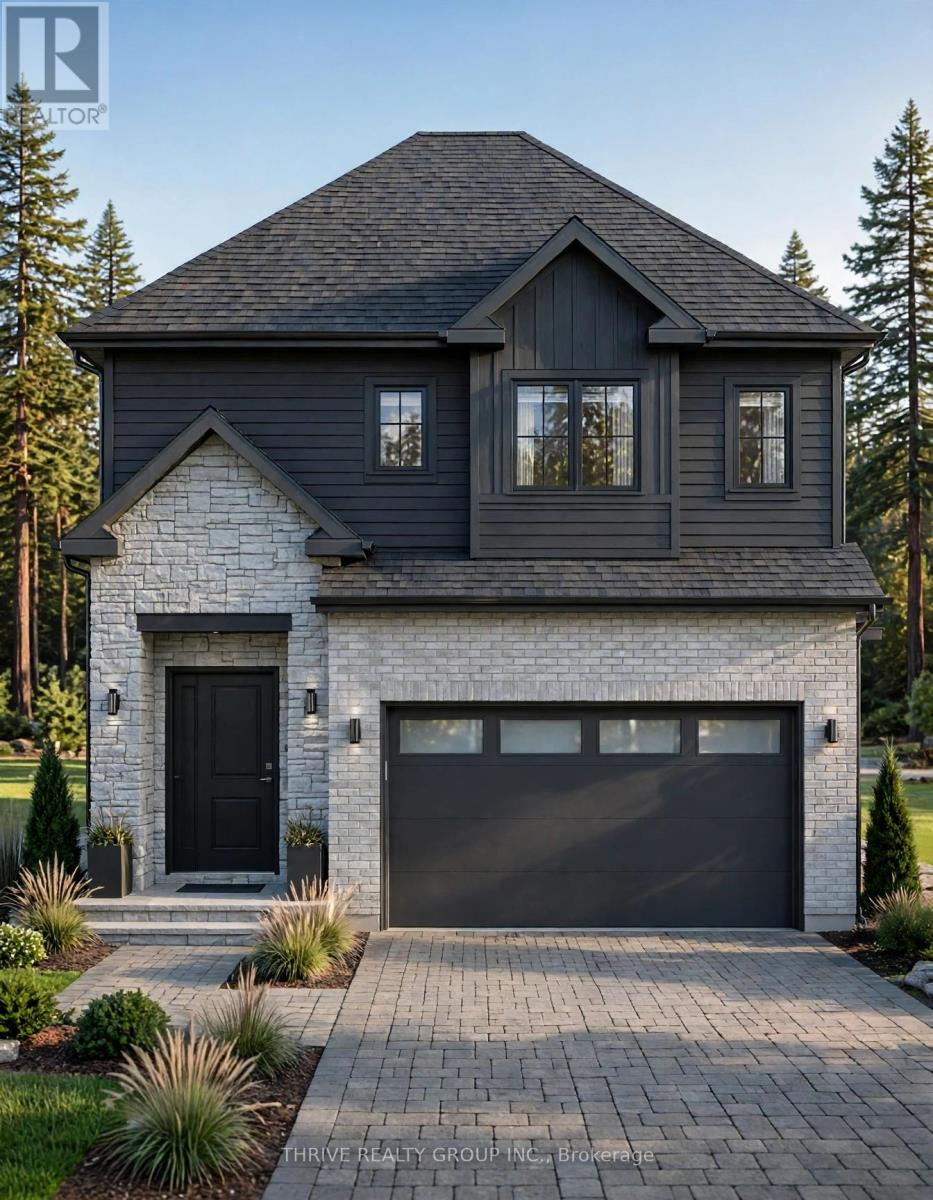
Introducing FOREST HOMES the Redwood. A thoughtfully designed floor plan that provides the perfect opportunity to build a new home to your liking. Just shy of 2,000 sqft this main floor plan accommodates a great room, dinette space and a large L-shaped kitchen with a beautiful center island.
Off the 2-door garage you have a mudroom with a built-in bench and a powder room tucked away. Upstairs, you will find 4 bedrooms, versatile for alternative living space such as an office and a 3-piece bathroom to accommodate. The primary bedroom has a large walk-in closet and a massive 5-piece ensuite that feels like luxury.
With the option to finish the basement and include a side entrance, discover the possibility of extra living space. The home is complete with a stone and brick exterior and customizations are always welcome. *Other floor plans available* Just minutes from Highway 401, Highway 402, schools, shopping, gyms, golf courses, and nature trails.
Contact us today to see your options while the HST rebate is still applicable. Pricing is inclusive of proposed HST Rebate programs.
Property summary
- MLS® number
- X14174728
- Property type
- Single Family
- Building type
- House
- Title
- Freehold
- Land size
- 40 x 123.7 FT
- Parking
- 4 spaces · Attached Garage, Garage
- Days on market
- 0 days
Features & details
- Heating
- Forced air, Natural gas
- Cooling
- Central air conditioning
- Basement
- Unfinished, N/A
- Appliances
- Garage door opener remote(s)
- Exterior features
- Brick
What would this home cost you?
Based on the $860,000 asking price at a 5.00% example rate, semi-annual compounding.
Renanza Realty Inc. can represent you on this property — send an enquiry to arrange a private viewing.
Listing courtesy of THRIVE REALTY GROUP INC., LONDON.
The listing data displayed here is provided in part by the Canadian Real Estate Association (CREA) through its Data Distribution Facility (DDF®) and is drawn from Boards and Associations across Canada. Information is deemed reliable but is not guaranteed accurate by CREA. The listings are held by brokerages other than Renanza Realty unless otherwise noted.
The trademarks REALTOR®, REALTORS® and the REALTOR® logo are controlled by CREA and identify real estate professionals who are members of CREA. The trademarks MLS®, Multiple Listing Service® and the associated logos identify professional services rendered by REALTOR® members of CREA to effect the purchase, sale and lease of real estate as part of a cooperative selling system.