
4268 HAMILTON ROAD
Thames Centre (Dorchester), Ontario
MLS® X13678302
$599,000
- Status
- Active
- Property type
- House
- MLS® number
- X13678302
- Bedrooms
- 3
- Bathrooms
- 2
- Year built
- —
 1 / 18
Listing description
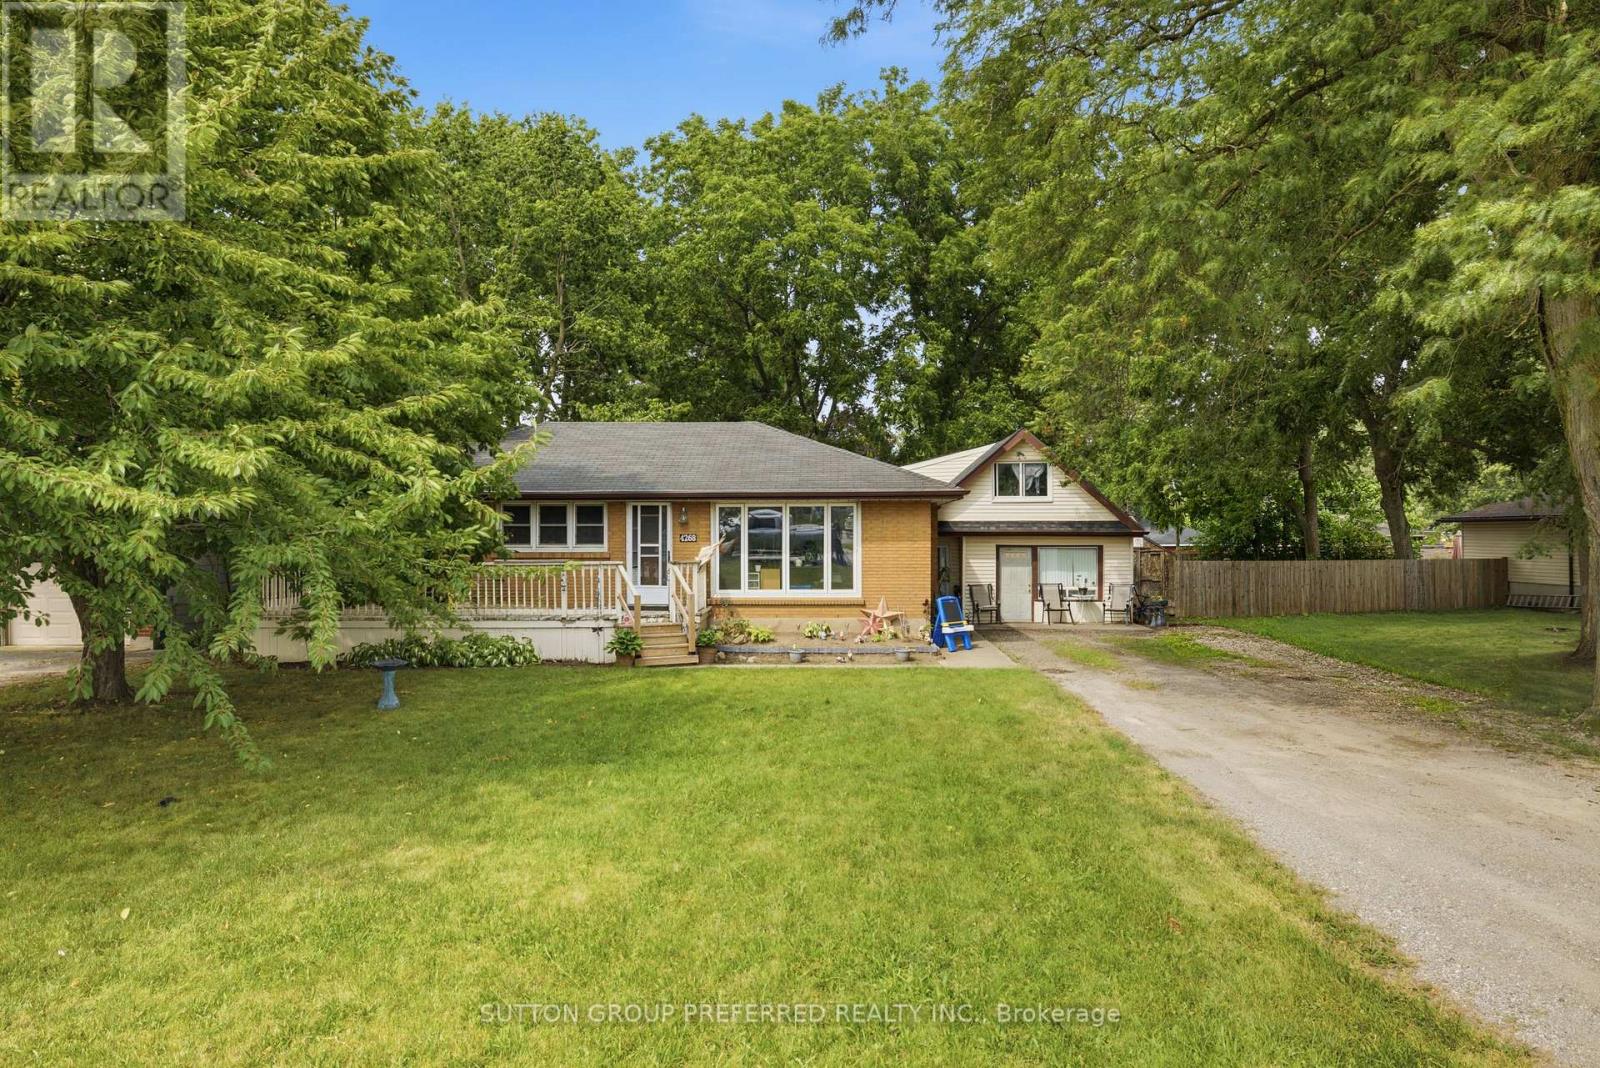
Welcome to this solid brick bungalow in the heart of Dorchester. Right across from River Heights Public school. Beautiful yard with lots of mature trees, fully fenced 100' x 150' lot.
The 3-bedroom main house includes 1 1/2 baths, a full basement and an attached annex that was originally used as a small store with storage above and later as an in-law suite. The property has been tenant occupied for approximately 10 years and requires updating/renovation. Within walking distance to the community pool, park, ball diamonds, arena, library, senior centre, shops and other local amenities, the 401 is easily accessible for commuting.
Roof and eavestrough(2016). On demand hot water and radiant heat(2016). New septic bed(2024).
Property summary
- MLS® number
- X13678302
- Property type
- Single Family
- Building type
- House
- Title
- Freehold
- Land size
- 100 x 150 FT
- Annual property taxes
- $3,188.00
- Parking
- 6 spaces · No Garage
- Days on market
- 22 days
Features & details
- Heating
- Radiant heat, Natural gas
- Cooling
- None
- Basement
- Finished, Full
- Appliances
- Water Heater - Tankless
- Exterior features
- Brick Veneer
- Lot features
- Flat site, In-Law Suite
- Architectural style
- Bungalow
What would this home cost you?
Based on the $599,000 asking price at a 5.00% example rate, semi-annual compounding.
Renanza Realty Inc. can represent you on this property — send an enquiry to arrange a private viewing.
Listing courtesy of SUTTON GROUP PREFERRED REALTY INC., DORCHESTER.
The listing data displayed here is provided in part by the Canadian Real Estate Association (CREA) through its Data Distribution Facility (DDF®) and is drawn from Boards and Associations across Canada. Information is deemed reliable but is not guaranteed accurate by CREA. The listings are held by brokerages other than Renanza Realty unless otherwise noted.
The trademarks REALTOR®, REALTORS® and the REALTOR® logo are controlled by CREA and identify real estate professionals who are members of CREA. The trademarks MLS®, Multiple Listing Service® and the associated logos identify professional services rendered by REALTOR® members of CREA to effect the purchase, sale and lease of real estate as part of a cooperative selling system.