
426 Hotchkiss Manor SE
Calgary, Alberta
MLS® A2328415
$699,400
- Status
- Active
- Property type
- House
- MLS® number
- A2328415
- Bedrooms
- 5
- Bathrooms
- 3
- Year built
- 2025
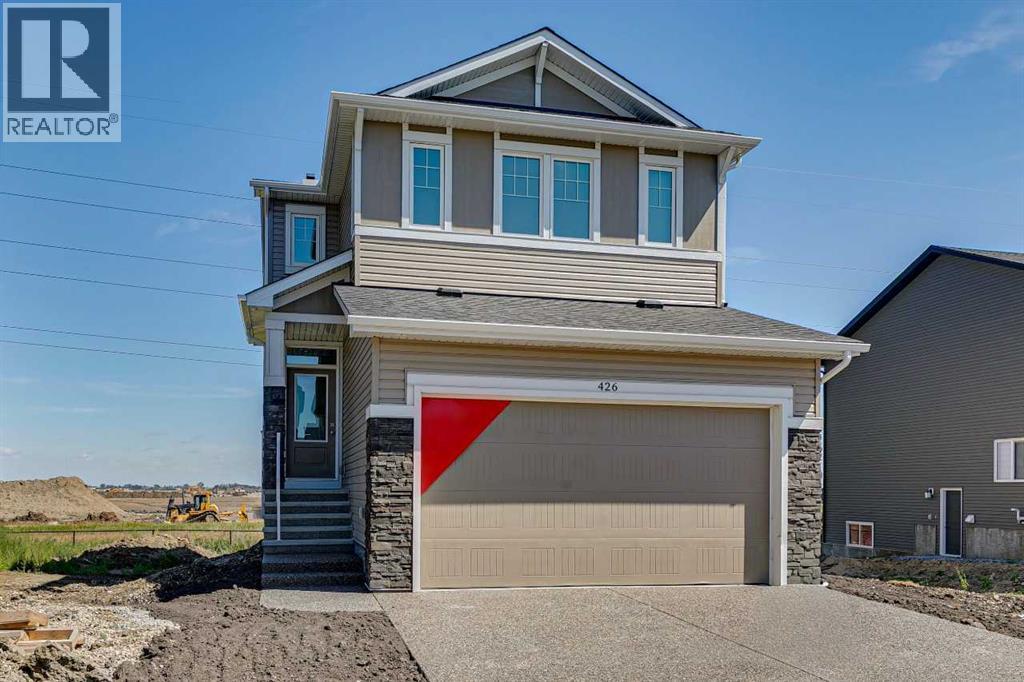 1 / 39
Listing description
Welcome to this spacious 5-bedroom, 3-bath home in the growing community of Hotchkiss, built by NuVista Homes. Featuring 9’ ceilings on the main floor and foundation, this home offers a bright, open-concept layout designed for modern family living. The kitchen is equipped with quartz countertops, extended upper cabinetry, and an upgraded Samsung appliance package, seamlessly connecting to the dining and living areas.
Luxury vinyl plank flooring extends throughout the main floor, while an electric fireplace with full-height tile surround creates a warm and inviting focal point. Upstairs, convenient laundry with adjacent linen storage adds everyday functionality. The walkout basement offers abundant natural light and excellent future development opportunities.
Complete with a 10' x 10' rear deck, this thoughtfully designed home is ideal for entertaining and enjoying outdoor living. Photos are representative.
Property summary
- MLS® number
- A2328415
- Property type
- Single Family
- Building type
- House
- Square footage
- 2,185 sq ft
- Title
- Freehold
- Land size
- 291 square meters
- Built in
- 2025
- Annual property taxes
- $1,216.00
- Parking
- 4 spaces · Attached Garage
- Days on market
- 57 days
Features & details
- Heating
- Forced air, Natural gas
- Cooling
- None
- Basement
- Unfinished, Full, Separate entrance, Walk out
- Flooring
- Carpeted, Vinyl Plank
- Appliances
- Refrigerator, Range - Gas, Microwave, Hood Fan
- Exterior features
- Stone, Vinyl siding
What would this home cost you?
Based on the $699,400 asking price at a 5.00% example rate, semi-annual compounding.
Renanza Realty Inc. can represent you on this property — send an enquiry to arrange a private viewing.
Listing courtesy of Bode Platform Inc., Calgary.
The listing data displayed here is provided in part by the Canadian Real Estate Association (CREA) through its Data Distribution Facility (DDF®) and is drawn from Boards and Associations across Canada. Information is deemed reliable but is not guaranteed accurate by CREA. The listings are held by brokerages other than Renanza Realty unless otherwise noted.
The trademarks REALTOR®, REALTORS® and the REALTOR® logo are controlled by CREA and identify real estate professionals who are members of CREA. The trademarks MLS®, Multiple Listing Service® and the associated logos identify professional services rendered by REALTOR® members of CREA to effect the purchase, sale and lease of real estate as part of a cooperative selling system.