
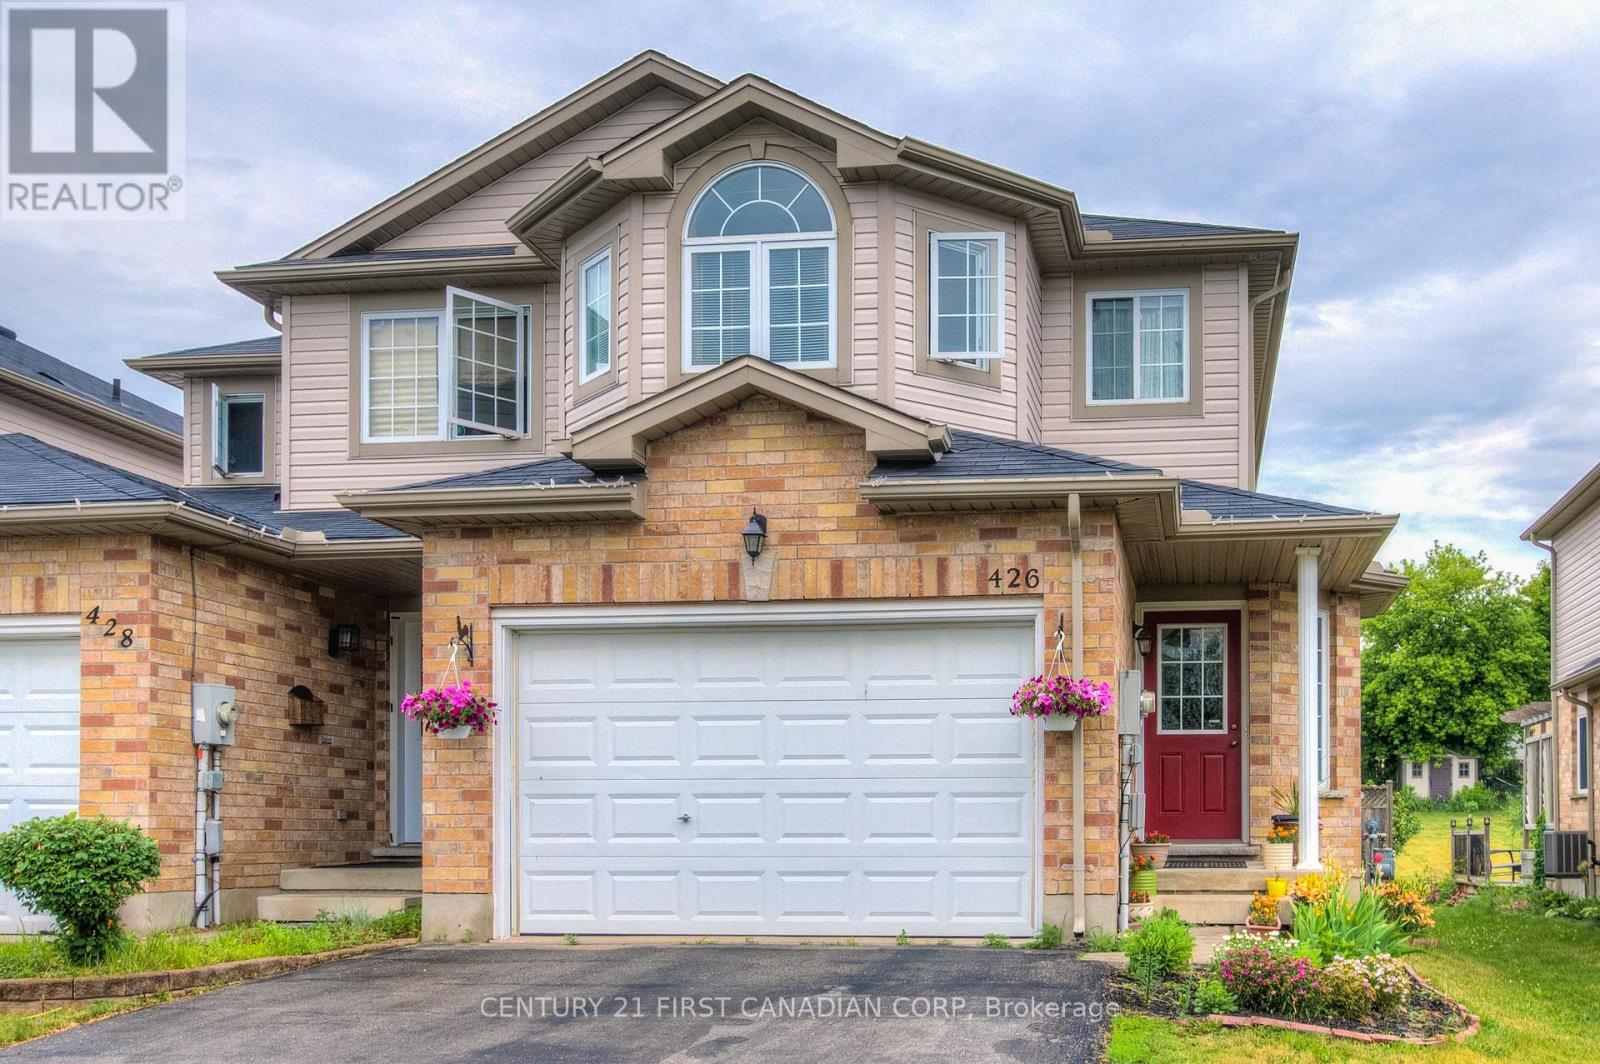
426 EDENRIDGE DRIVE
London East (East A), Ontario
MLS® X14129870
$529,000
- Status
- Active
- Property type
- House
- MLS® number
- X14129870
- Bedrooms
- 3
- Bathrooms
- 3
- Year built
- —
 1 / 2
Listing description
Welcome to this lovely link home in a friendly neighbourhood located in Ridgeview heights, with one and a half car garage with inside entry. Ideal for first time buyer, this open-concept home features ceramic tiles in the foyer leading to a spacious great room with oak hardwood floors that flows through a bright kitchen & eating area overlooking the gorgeous grounds. Highlights include 3 bedrooms, 2 1/2 baths including the huge 4-piece ensuite in the primary bedroom, walk-in closet, central air.
Roughed-in for central vac & a 3-piece bath in lower level. The basement provides a newly renovated recreation room w/c is perfect for a cozy movie night, children's play area, laundry & storage. Fantastic location close to schools, park, and minutes to unlimited shopping & favourite eateries.
Don't miss this incredible opportunity to own this home & start building happy lifelong memories
Property summary
- MLS® number
- X14129870
- Property type
- Single Family
- Building type
- House
- Title
- Freehold
- Land size
- 27.2 x 206.4 FT
- Annual property taxes
- $3,705.00
- Parking
- 5 spaces · Attached Garage, Garage, Inside Entry
- Days on market
- 7 days
Features & details
- Heating
- Forced air, Natural gas
- Cooling
- Central air conditioning
- Basement
- Partially finished, Full
- Appliances
- Washer, Refrigerator, Dishwasher, Stove, Range, Dryer, Microwave, Garage door opener remote(s)
- Exterior features
- Brick, Vinyl siding
- Lot features
- Sloping, Sump Pump
- Community features
- School Bus
What would this home cost you?
Based on the $529,000 asking price at a 5.00% example rate, semi-annual compounding.
Renanza Realty Inc. can represent you on this property — send an enquiry to arrange a private viewing.
Listing courtesy of CENTURY 21 FIRST CANADIAN CORP, LONDON.
The listing data displayed here is provided in part by the Canadian Real Estate Association (CREA) through its Data Distribution Facility (DDF®) and is drawn from Boards and Associations across Canada. Information is deemed reliable but is not guaranteed accurate by CREA. The listings are held by brokerages other than Renanza Realty unless otherwise noted.
The trademarks REALTOR®, REALTORS® and the REALTOR® logo are controlled by CREA and identify real estate professionals who are members of CREA. The trademarks MLS®, Multiple Listing Service® and the associated logos identify professional services rendered by REALTOR® members of CREA to effect the purchase, sale and lease of real estate as part of a cooperative selling system.