
426 Delaronde ROAD
Saskatoon, Saskatchewan
MLS® SK053654
$769,900
- Status
- Active
- Property type
- House
- MLS® number
- SK053654
- Bedrooms
- 5
- Bathrooms
- 4
- Year built
- 1981
 1 / 50
Listing description
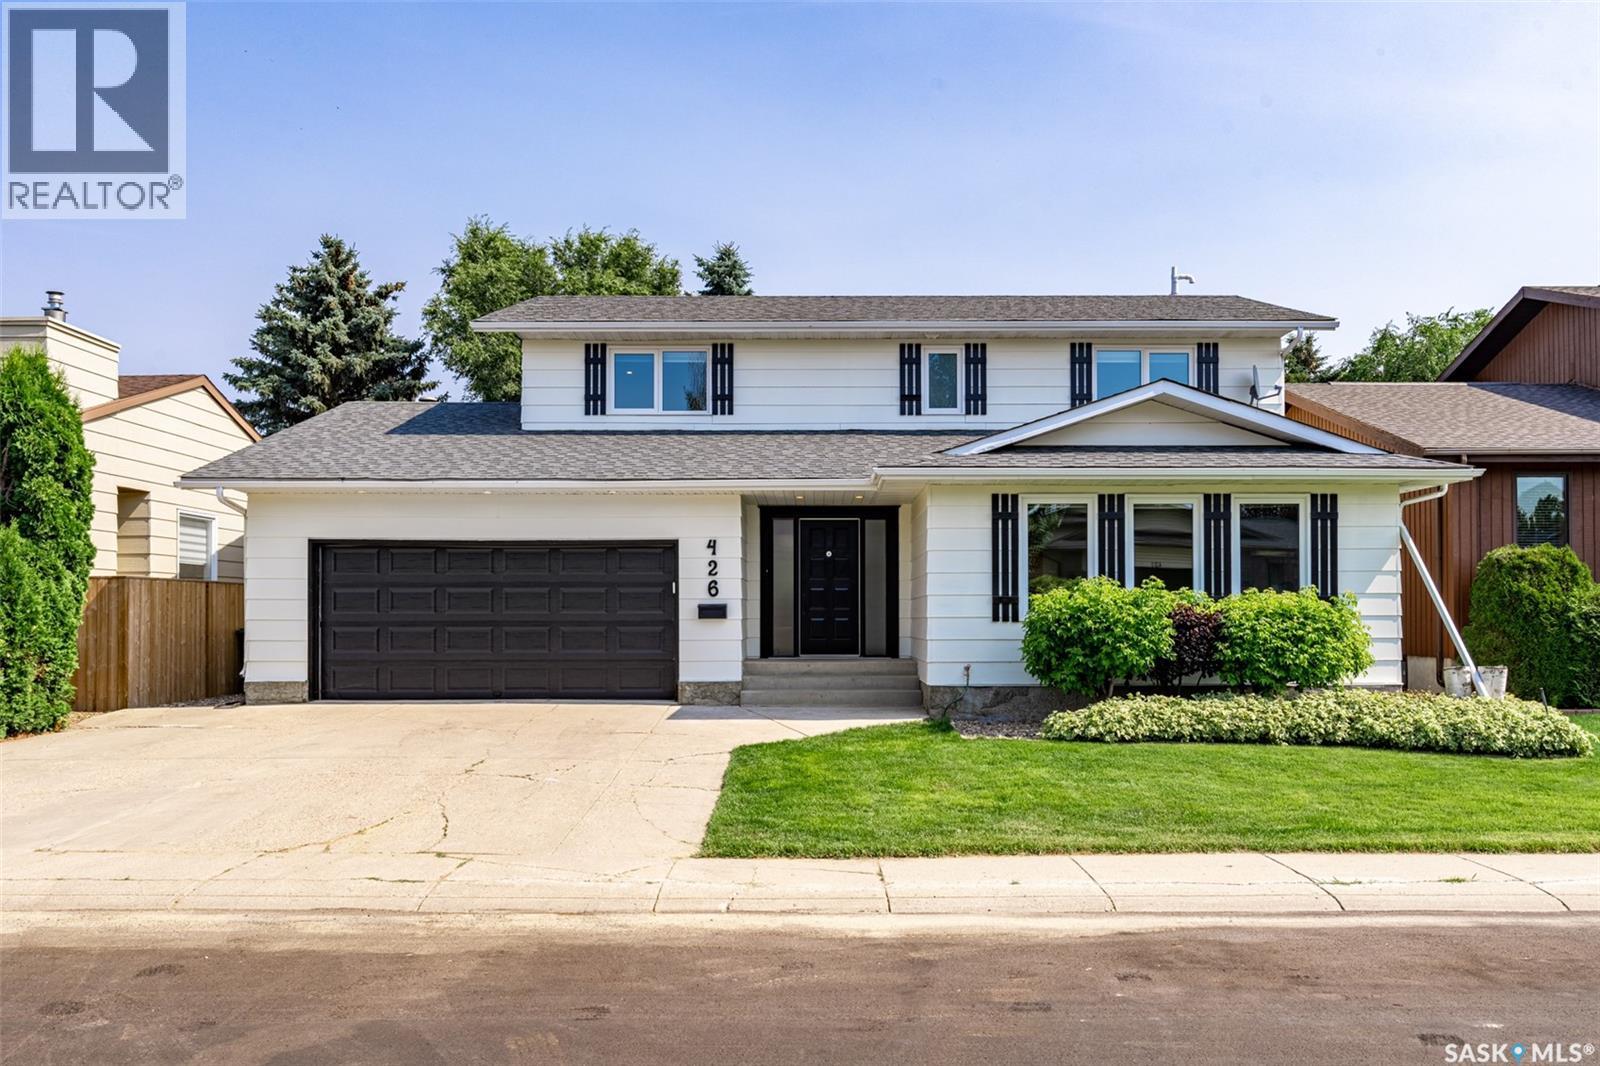
Welcome to 426 Delaronde Road in Saskatoon! This stunning five-bedroom, four-bathroom family home in Lakeview has been renovated right down to the studs — a full rebuild of the interior, finished to a standard you rarely see at this price. Sunnyside Construction handled the custom wood renovations throughout, including custom closets and a redesigned primary bath.
Friedt Finishing designed the entire kitchen and butler's pantry — a true chef's kitchen with the storage and prep space to match. Custom maple finishes and new LVP flooring by Beehive Flooring run through the home, creating a seamless blend of elegance and warmth. A new on-demand boiler and mini-split cooling system deliver efficient, year-round comfort, alongside new windows throughout.
The main floor features an expansive dining room, perfect for family gatherings, a cozy custom breakfast nook for morning coffee, and a wood-burning fireplace in the living space. Main-floor laundry adds to the convenience of this thoughtfully designed home. Upstairs, the primary suite is a luxurious retreat — a lavish ensuite with contemporary fixtures, a walk-in shower, in-floor heat, and his-and-hers sinks.
All of it on a 6,305 sq ft lot in Lakeview, one of Saskatoon's most loved family neighbourhoods, with parks, pathways, schools and amenities minutes away. Vacant and ready for its next family — move in before the holidays. Don't miss the opportunity to make this impeccable property your family's next home!
Property summary
- MLS® number
- SK053654
- Property type
- Single Family
- Building type
- House
- Square footage
- 2,381 sq ft
- Title
- Freehold
- Land size
- 6305 square feet
- Built in
- 1981
- Annual property taxes
- $5,583.00
- Parking
- Attached Garage, Parking Space(s)
- Days on market
- 1 day
Features & details
- Heating
- Natural gas, Hot Water
- Cooling
- Central air conditioning
- Basement
- Finished, Full
- Appliances
- Central Vacuum - Roughed In
- Lot features
- Treed, Rectangular, Double width or more driveway
- Architectural style
- 2 Level
What would this home cost you?
Based on the $769,900 asking price at a 5.00% example rate, semi-annual compounding.
Renanza Realty Inc. can represent you on this property — send an enquiry to arrange a private viewing.
Listing courtesy of Boyes Group Realty Inc., Saskatoon.
The listing data displayed here is provided in part by the Canadian Real Estate Association (CREA) through its Data Distribution Facility (DDF®) and is drawn from Boards and Associations across Canada. Information is deemed reliable but is not guaranteed accurate by CREA. The listings are held by brokerages other than Renanza Realty unless otherwise noted.
The trademarks REALTOR®, REALTORS® and the REALTOR® logo are controlled by CREA and identify real estate professionals who are members of CREA. The trademarks MLS®, Multiple Listing Service® and the associated logos identify professional services rendered by REALTOR® members of CREA to effect the purchase, sale and lease of real estate as part of a cooperative selling system.