
#426 7463 MAY COMMON NW NW
Edmonton, Alberta
MLS® E4514951
$639,000
- Status
- Active
- Property type
- House
- MLS® number
- E4514951
- Bedrooms
- 2
- Bathrooms
- 2
- Year built
- 2020
 1 / 65
Listing description
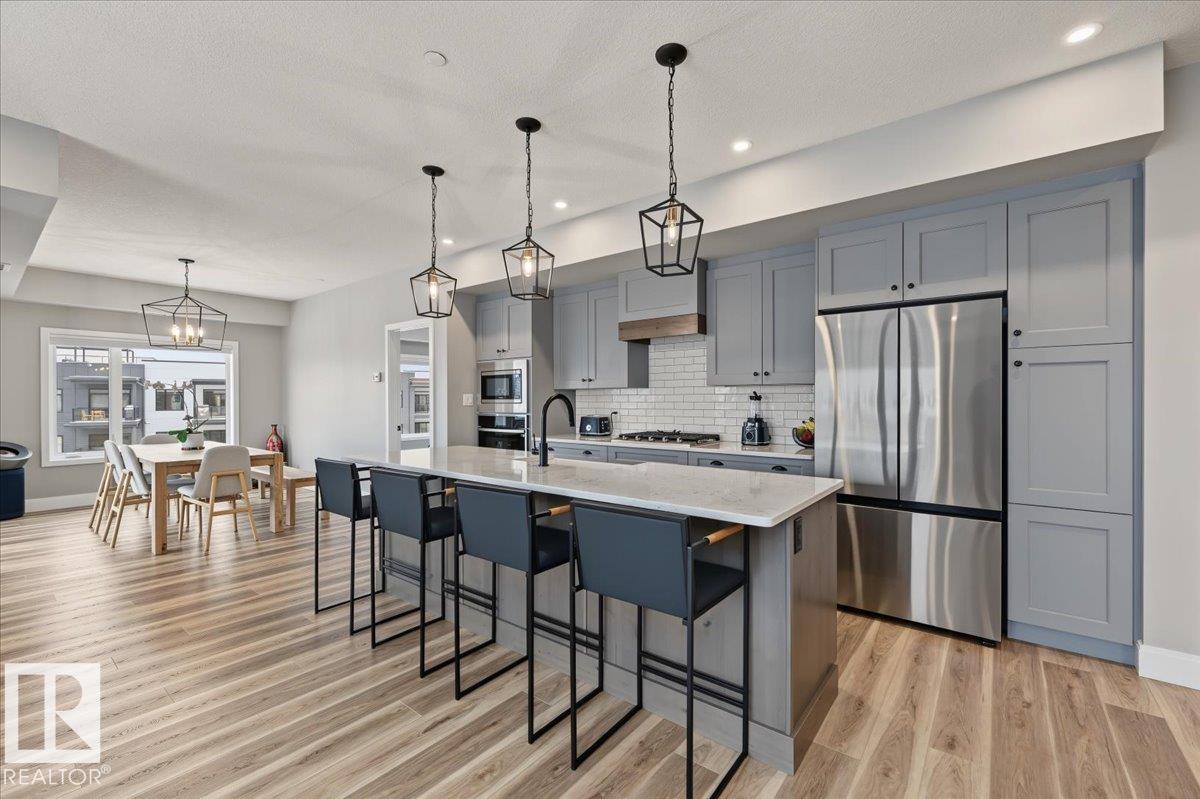
Stunning WEST VIEWS from your oversized deck in this 1,297 sq ft 2BR/2Bath unit in highly desirable Edge at Larch Park. The moment you enter the property you will be impressed by the stunning location backing onto MacTaggart Ravine and adjacent to kilometres of walking and nature paths. High end finishings throughout including luxury vinyl plank flooring, quartz countertops, black stainless appliances, gas cooktop, and an abundance of cabinets in the expansive kitchen, A/C,Electric fireplace in the living area.
4 piece ensuite and walk in closet, with custom shelves and drawers in the large primary bedroom. several upgrades including POWER HUNTER DOUGLAS TOP DOWN BLINDS, laundry room quartz counter and overhead cabinets. Unparalleled amenities including a chefs kitchen, owners lounge, games room, gym, yoga studio, pet spa, bark park art studio, fire pit area, roof top patio and 2 guest suites.
2 TITLED PARKING STALLS AND A STORAGE CAGE. Enjoy a carefree lifestyle in this fabulous building and location!
Property summary
- MLS® number
- E4514951
- Property type
- Single Family
- Building type
- Apartment
- Square footage
- 1,297 sq ft
- Title
- Condo/Strata
- Built in
- 2020
- Parking
- 2 spaces · Parkade, See Remarks, Heated Garage
- Days on market
- 4 days
Features & details
- Heating
- Coil Fan
- Basement
- None
- Appliances
- Washer, Refrigerator, Dishwasher, Stove, Dryer, Microwave, Oven - Built-In, Window Coverings
- Lot features
- Park/reserve, Closet Organizers, No Animal Home, No Smoking Home, Environmental reserve
- Maintenance fee
- $716.32 / Monthly
What would this home cost you?
Based on the $639,000 asking price at a 5.00% example rate, semi-annual compounding.
Renanza Realty Inc. can represent you on this property — send an enquiry to arrange a private viewing.
Listing courtesy of MaxWell Progressive, Edmonton.
The listing data displayed here is provided in part by the Canadian Real Estate Association (CREA) through its Data Distribution Facility (DDF®) and is drawn from Boards and Associations across Canada. Information is deemed reliable but is not guaranteed accurate by CREA. The listings are held by brokerages other than Renanza Realty unless otherwise noted.
The trademarks REALTOR®, REALTORS® and the REALTOR® logo are controlled by CREA and identify real estate professionals who are members of CREA. The trademarks MLS®, Multiple Listing Service® and the associated logos identify professional services rendered by REALTOR® members of CREA to effect the purchase, sale and lease of real estate as part of a cooperative selling system.