
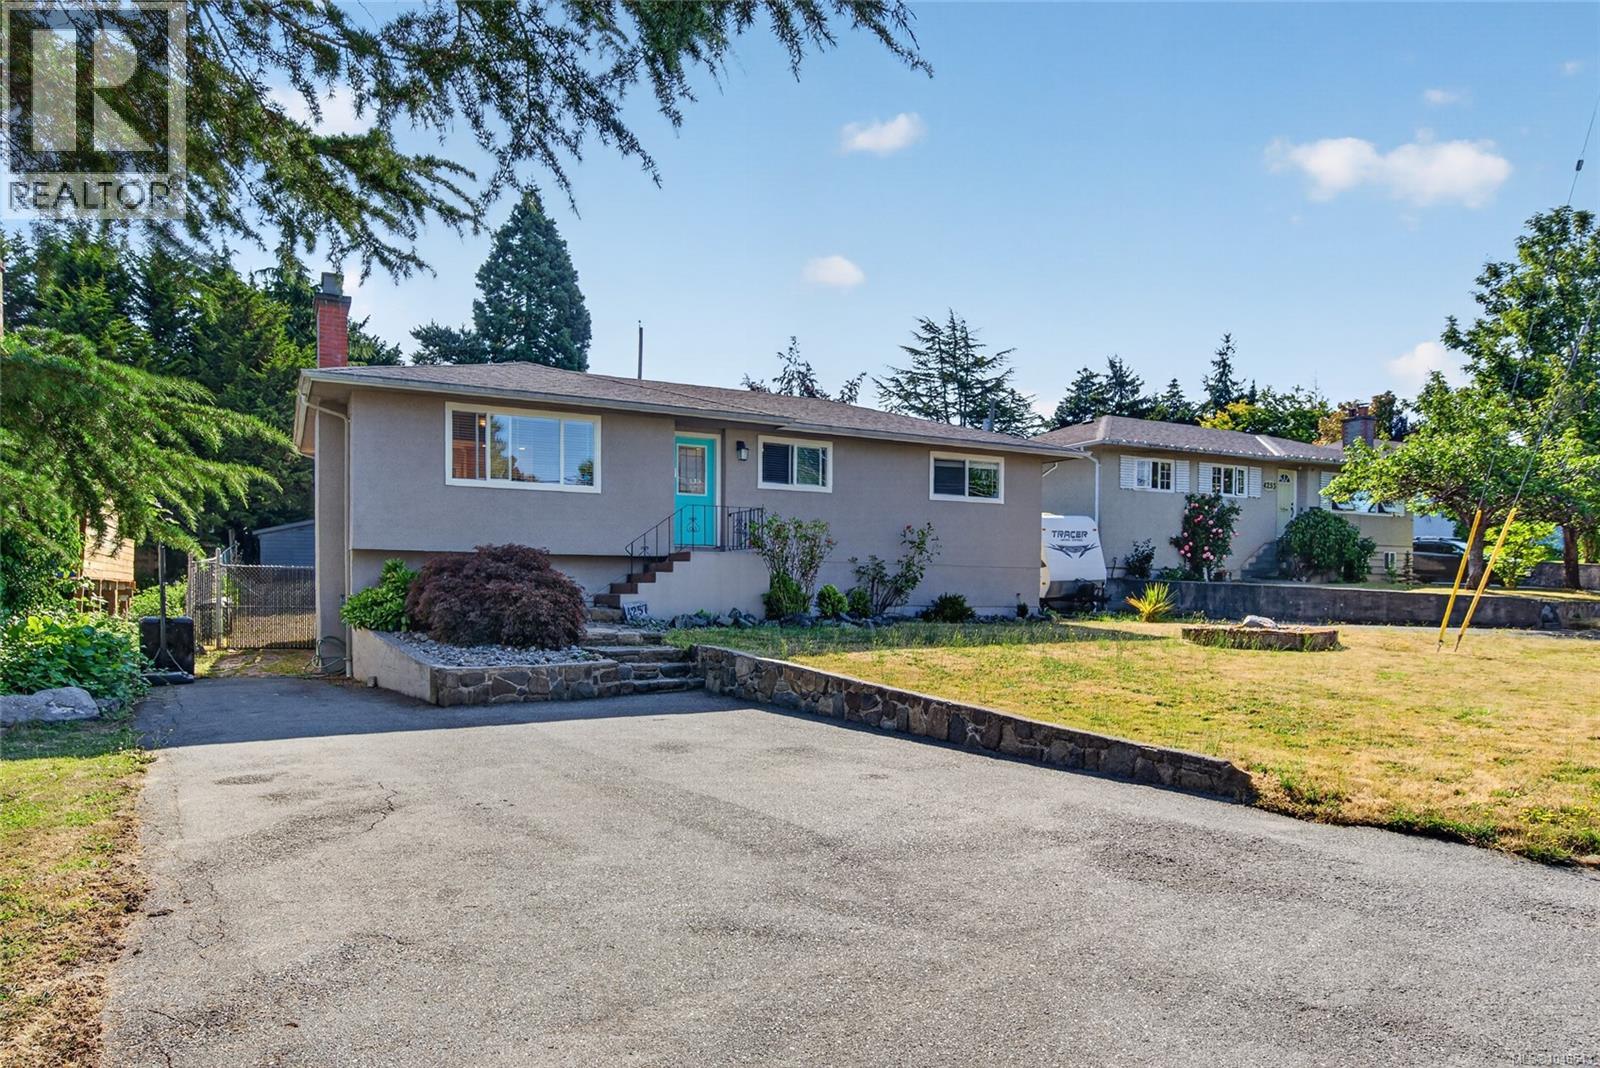
4257 CAREY Rd
Saanich, British Columbia
MLS® 1048543
$1,074,888
- Status
- Active
- Property type
- House
- MLS® number
- 1048543
- Bedrooms
- 5
- Bathrooms
- 2
- Year built
- 1966
 1 / 39
Listing description
*5 BED *2 BATH WITH *SUITE POTENTIAL ALL SET ON A LARGE NEARLY 9000SQFT LOT IN THE DESIRABLE NORTHRIDGE NEIGHBOURHOOD BESIDE COPLEY WEST PARK. Upstairs, you'll find 3 bedrooms, inviting living and dining spaces, solid hardwood flooring, and a bright renovated (2007) kitchen that flows effortlessly onto a spacious deck overlooking the backyard ready for your fresh design! Downstairs is where the possibilities really begin.
Featuring two bedrooms, an updated bathroom (2008), oversized laundry room, generous living space and multiple storage spaces. The lower level offers excellent suite potential, multi-generational living, or extra space for larger families looking for a bit of separation. SUBSTANTIAL UPGRADES INCLUDE: Full Kitchen Reno (2008) / Bathrooms (2008) / Drain Tile (2007) / Floors Refinished (2008) / Plumbing & Electrical Upgrades (2008) / Rec Room (2007).
Thank you for showing interest in my clients home. Have the best day!
Property summary
- MLS® number
- 1048543
- Property type
- Single Family
- Building type
- House
- Square footage
- 2,106 sq ft
- Title
- Freehold
- Land size
- 8942 square feet
- Built in
- 1966
- Annual property taxes
- $5,175.00
- Parking
- 4 spaces
- Days on market
- 20 days
Features & details
- Heating
- Forced air, Oil, Wood
- Cooling
- None
- Appliances
- Washer, Refrigerator, Range - Electric, Dishwasher, Dryer
- Lot features
- Southern exposure, Other, Rectangular
- Architectural style
- Other
What would this home cost you?
Based on the $1,074,888 asking price at a 5.00% example rate, semi-annual compounding.
Renanza Realty Inc. can represent you on this property — send an enquiry to arrange a private viewing.
Listing courtesy of eXp Realty, Victoria.
The listing data displayed here is provided in part by the Canadian Real Estate Association (CREA) through its Data Distribution Facility (DDF®) and is drawn from Boards and Associations across Canada. Information is deemed reliable but is not guaranteed accurate by CREA. The listings are held by brokerages other than Renanza Realty unless otherwise noted.
The trademarks REALTOR®, REALTORS® and the REALTOR® logo are controlled by CREA and identify real estate professionals who are members of CREA. The trademarks MLS®, Multiple Listing Service® and the associated logos identify professional services rendered by REALTOR® members of CREA to effect the purchase, sale and lease of real estate as part of a cooperative selling system.