
4257 46 ST NW
Edmonton, Alberta
MLS® E4514803
$619,999
- Status
- Active
- Property type
- House
- MLS® number
- E4514803
- Bedrooms
- 5
- Bathrooms
- 4
- Year built
- 1991
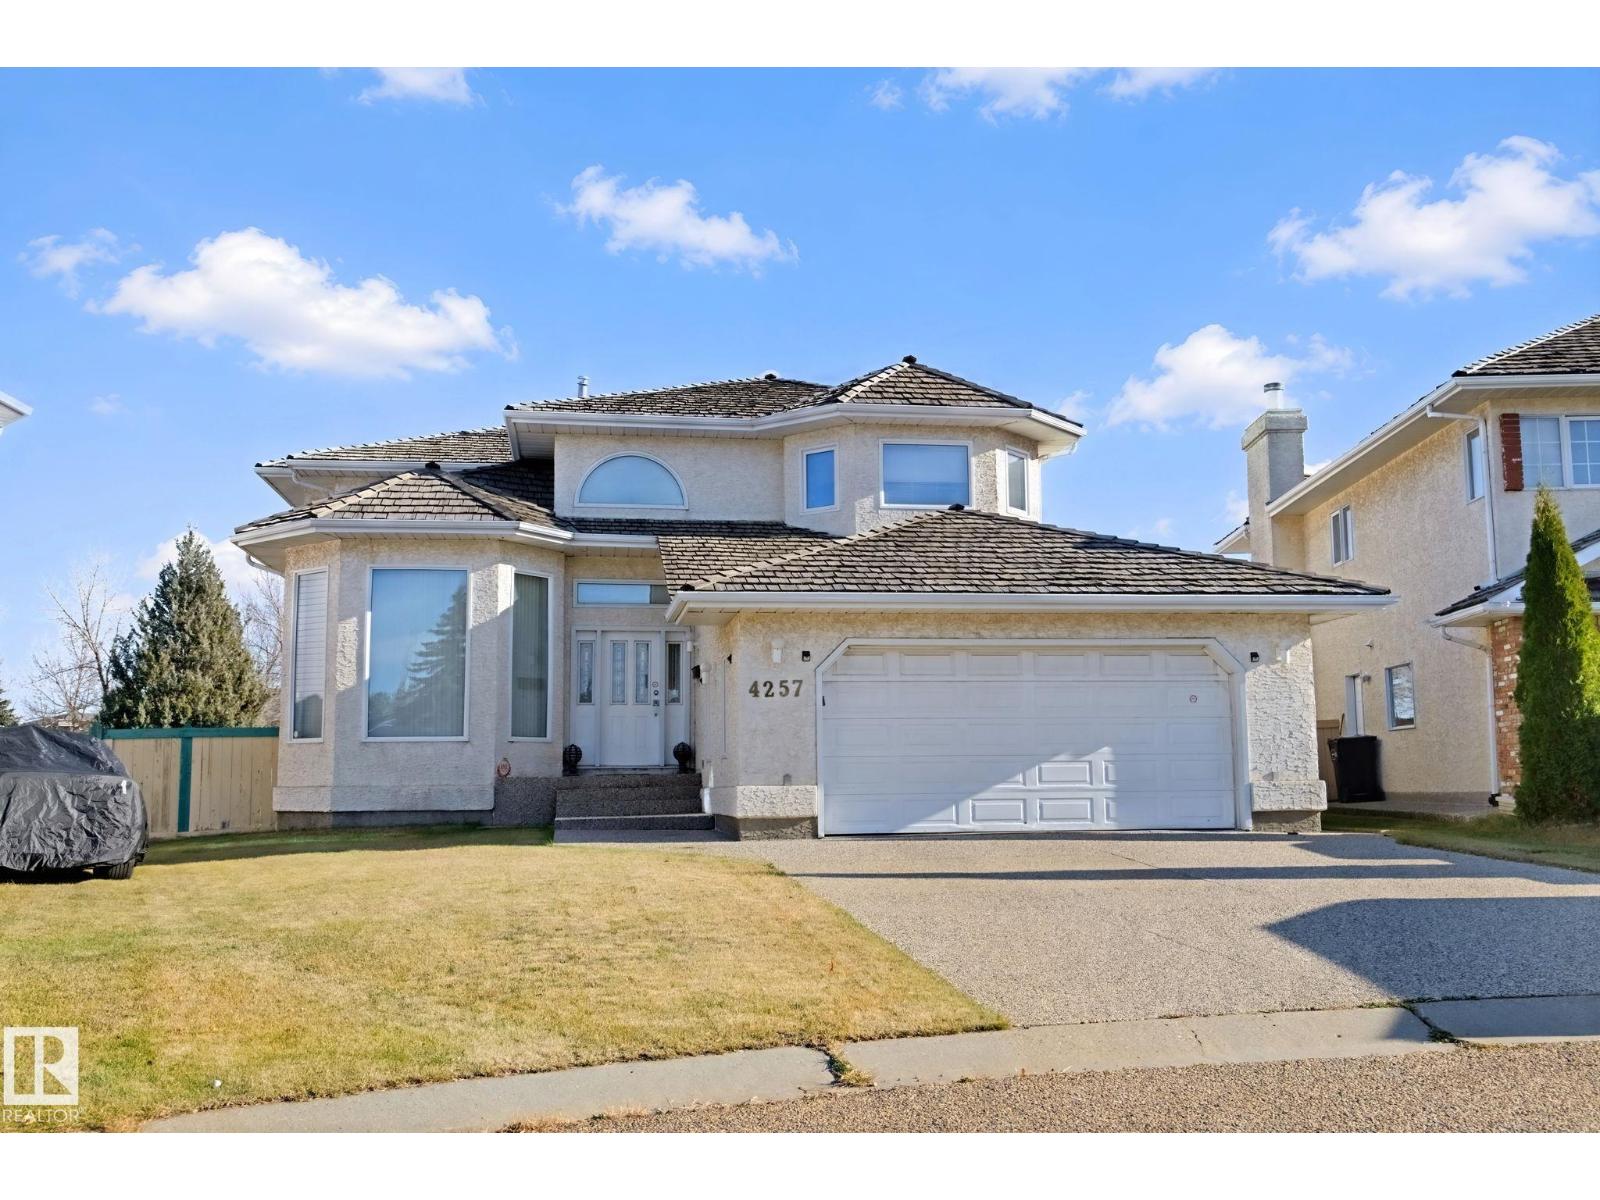 1 / 65
Listing description
Welcome to this spacious 5-bedroom, two-storey home tucked away in a quiet cul-de-sac in the desirable community of Jackson Heights! Offering over 3,400 sq. ft.
of total living space, this home features soaring vaulted ceilings, an abundance of natural light, and a functional layout perfect for everyday living and entertaining. The main floor boasts a versatile den, ideal for a home office, along with a bright sunroom offering the perfect space to relax and unwind. Upstairs, the generous primary retreat features a walk-in closet and a private 4-piece ensuite complete with a relaxing Jacuzzi tub.
Enjoy peace of mind with major mechanical upgrades, including a new furnace, hot water tank, and central air conditioning installed in 2021, plus appliances less than five years old. With five bedrooms, impressive living space, and a fantastic cul-de-sac location, this home offers an exceptional opportunity in one of southeast Edmonton's established communities. A must-see!
Property summary
- MLS® number
- E4514803
- Property type
- Single Family
- Building type
- House
- Square footage
- 2,422 sq ft
- Title
- Freehold
- Land size
- 692.7 square meters
- Built in
- 1991
- Parking
- Attached Garage
- Days on market
- 6 days
Features & details
- Heating
- Forced air
- Cooling
- Central air conditioning
- Basement
- Finished, Full
- Appliances
- Washer, Refrigerator, Central Vacuum, Dishwasher, Stove, Dryer, Alarm System, Microwave Range Hood Combo, See remarks, Storage Shed, Window Coverings, Garage door opener
- Lot features
- Cul-de-sac, See remarks, Flat site
What would this home cost you?
Based on the $619,999 asking price at a 5.00% example rate, semi-annual compounding.
Renanza Realty Inc. can represent you on this property — send an enquiry to arrange a private viewing.
Listing courtesy of Sterling Real Estate, Edmonton.
The listing data displayed here is provided in part by the Canadian Real Estate Association (CREA) through its Data Distribution Facility (DDF®) and is drawn from Boards and Associations across Canada. Information is deemed reliable but is not guaranteed accurate by CREA. The listings are held by brokerages other than Renanza Realty unless otherwise noted.
The trademarks REALTOR®, REALTORS® and the REALTOR® logo are controlled by CREA and identify real estate professionals who are members of CREA. The trademarks MLS®, Multiple Listing Service® and the associated logos identify professional services rendered by REALTOR® members of CREA to effect the purchase, sale and lease of real estate as part of a cooperative selling system.