
42567 Highway 856
Rural Flagstaff County, Alberta
MLS® A2315152
$535,000
- Status
- Active
- Property type
- House
- MLS® number
- A2315152
- Bedrooms
- 5
- Bathrooms
- 3
- Year built
- 1986
 1 / 48
Listing description
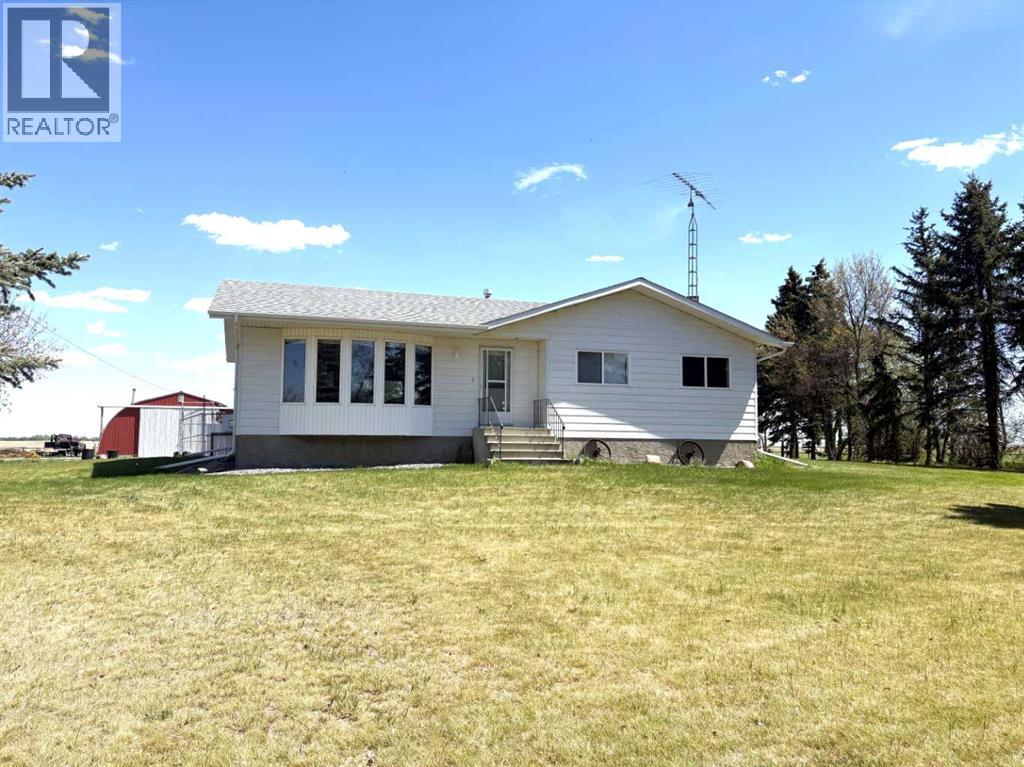
Take a look at this perfect family acreage on pavement. 7. 56 acres, very well set up for horses.
Pride in ownership shows inside and out. 1340sqft. Bungalow, 5 bedrooms, 2 1/2 bathrooms.
As you step into this immaculate home you will appreciate the layout. The main floor features a nice size kitchen with a centre island, spacious dining room for those family gatherings with a sliding door to the back deck. The large living room has a bay window to let in all the natural light, 3 nice size bedrooms, 4 piece bathroom.
Main floor laundry with the added bonus of a 2 piece bathroom. The finished basement has a huge family room with plenty of space for TV and games area, 2 more bedrooms, another 3 peace bathroom. Large storage room and the mechanical room has even more storage.
Some renos over the years include; flooring, paint, bathrooms, light fixtures, hot water tank, pressure tank, fencing just to mention a few. The house is also wired for a backup generator. Now let’s talk about the yard site.
24‘ x 24‘ detached garage, new furnace and insulation and new service panel with 220 V. 40’ x 80’ quonset with a new service panel 220 V, new LED lights, 30 foot cement floor. This would make an ideal shop with storage room for all your toys.
Raised planter boxes and a perfect greenhouse to start your plants for spring. 28‘ x 40‘ barn with power. Fully fenced yard is well set up for horse with a home pen that includes a large shelter, waterer for summer and winter.
Four connected paddocks and a hayfield. A second well with insulated pump house for your livestock. The yard site is well protected with many trees around the perimeter.
Owners planted an additional 50 trees and bushes. Your family will enjoy country living at its best with this well maintained acreage.
Property summary
- MLS® number
- A2315152
- Property type
- Single Family
- Building type
- House
- Square footage
- 1,340 sq ft
- Title
- Freehold
- Land size
- 7.56 acres
- Built in
- 1986
- Annual property taxes
- $2,826.64
- Parking
- Detached Garage, Garage, RV, RV, Gravel, Heated Garage
- Days on market
- 91 days
Features & details
- Heating
- Forced air, Natural gas
- Cooling
- None
- Basement
- Finished, Full
- Flooring
- Laminate, Carpeted, Linoleum
- Appliances
- Refrigerator, Gas stove(s), Range - Electric, Dishwasher, Oven - Built-In, Washer & Dryer
- Exterior features
- Composite Siding
- Lot features
- No neighbours behind, Level, Gas BBQ Hookup
- Community features
- Golf Course Development, Fishing
- Architectural style
- Bungalow
What would this home cost you?
Based on the $535,000 asking price at a 5.00% example rate, semi-annual compounding.
Renanza Realty Inc. can represent you on this property — send an enquiry to arrange a private viewing.
Listing courtesy of Royal LePage Rose Country Realty, Camrose.
The listing data displayed here is provided in part by the Canadian Real Estate Association (CREA) through its Data Distribution Facility (DDF®) and is drawn from Boards and Associations across Canada. Information is deemed reliable but is not guaranteed accurate by CREA. The listings are held by brokerages other than Renanza Realty unless otherwise noted.
The trademarks REALTOR®, REALTORS® and the REALTOR® logo are controlled by CREA and identify real estate professionals who are members of CREA. The trademarks MLS®, Multiple Listing Service® and the associated logos identify professional services rendered by REALTOR® members of CREA to effect the purchase, sale and lease of real estate as part of a cooperative selling system.